3494 Village Circle Drive
SEE ALL PHOTOS
3494 Village Circle Drive
Listed by Audra Jackson with EXIT Northern Shores Realty-ER Listing Contact: 231-835-1650 
Sold

3494 Village Circle Drive

3494 Village Circle Drive, Traverse City, MI 49686

$855,000
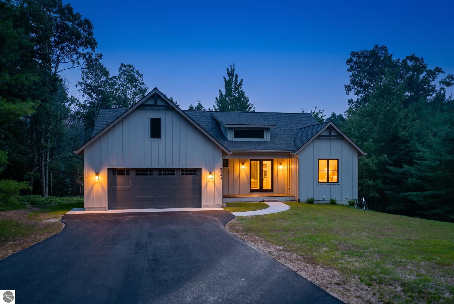
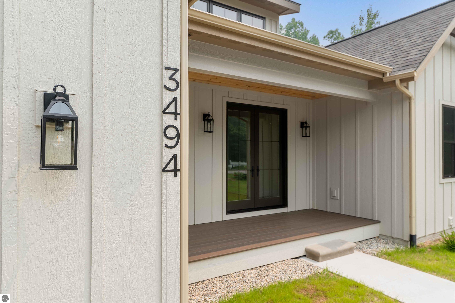
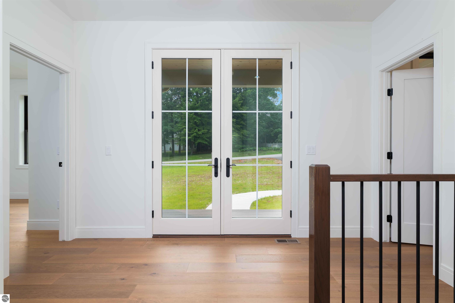
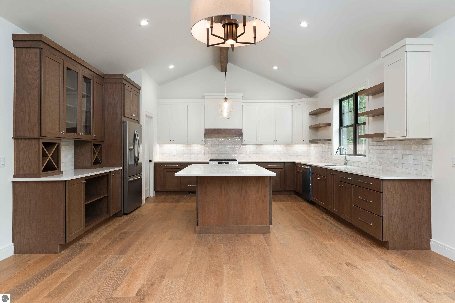
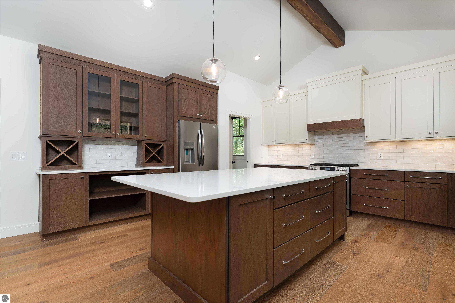
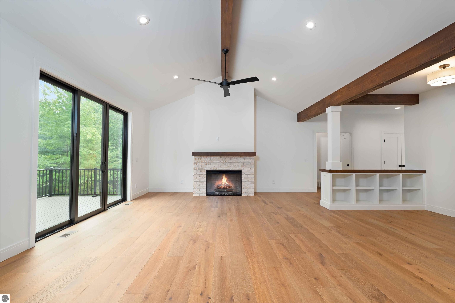
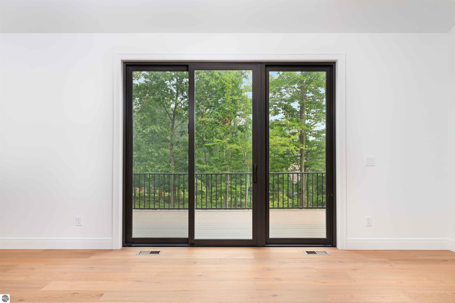
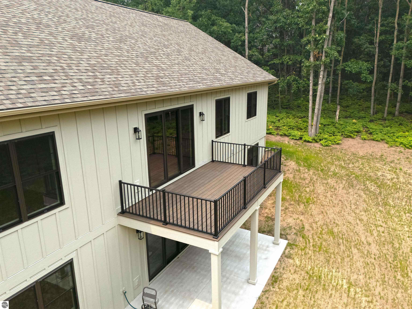
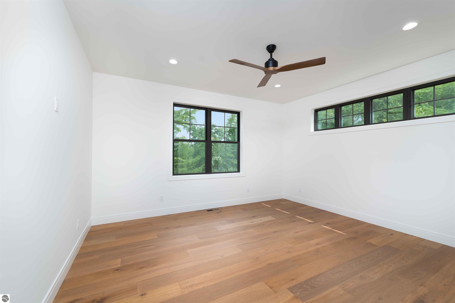
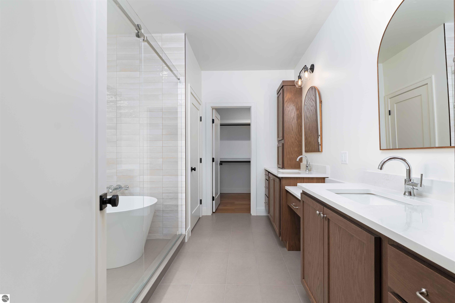
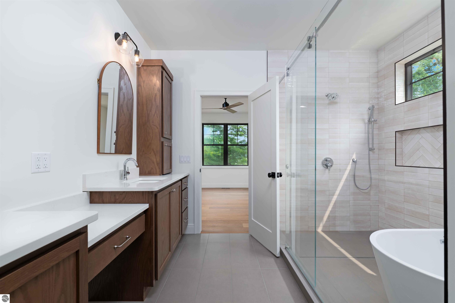
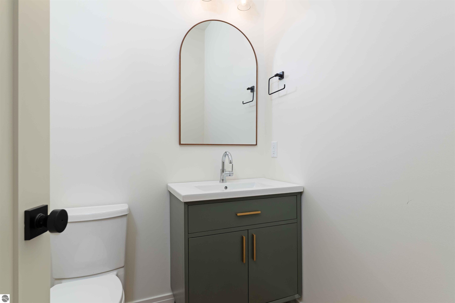
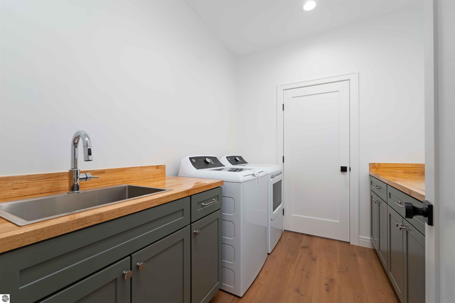
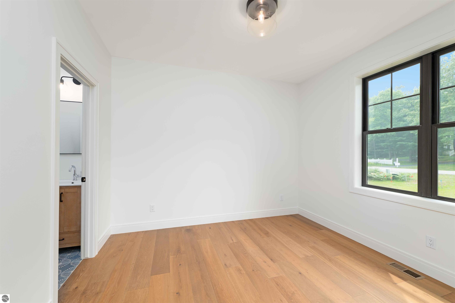
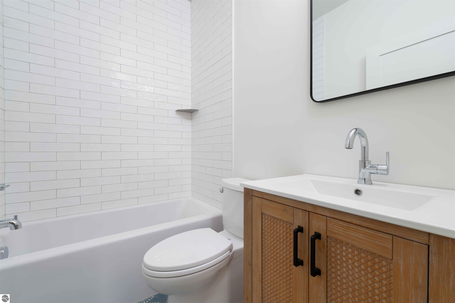
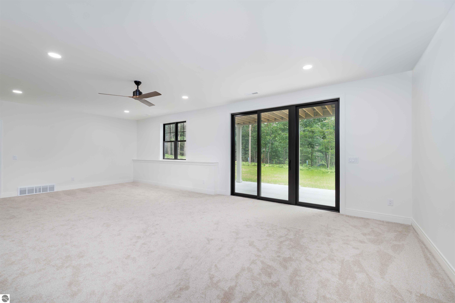
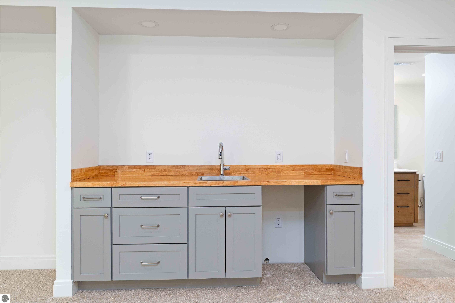
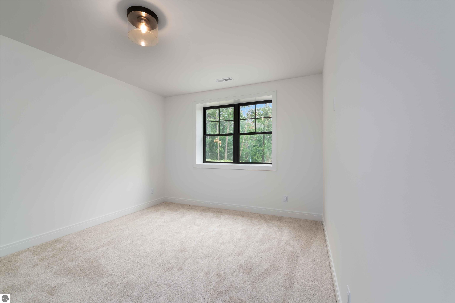
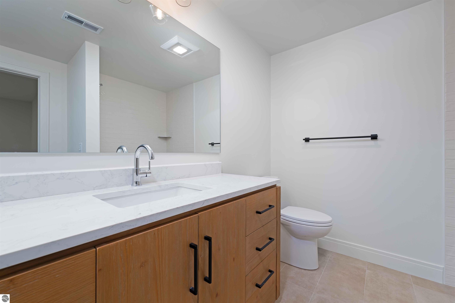
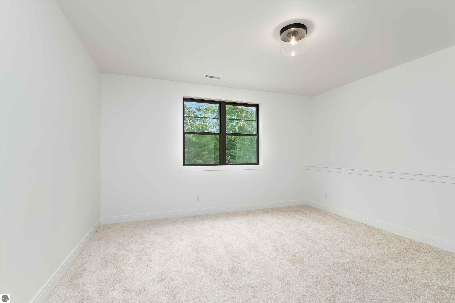
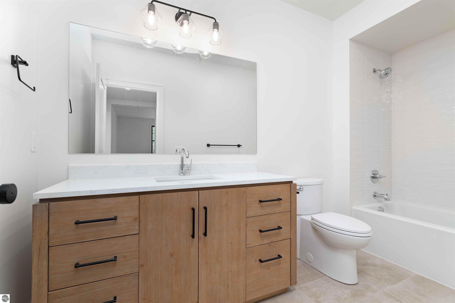
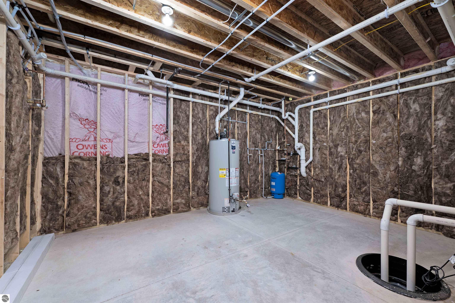
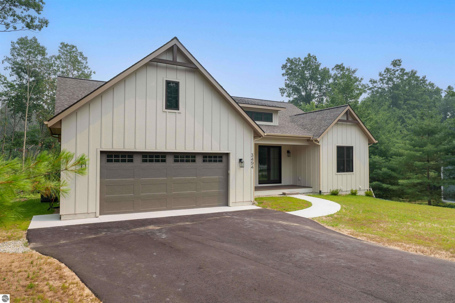
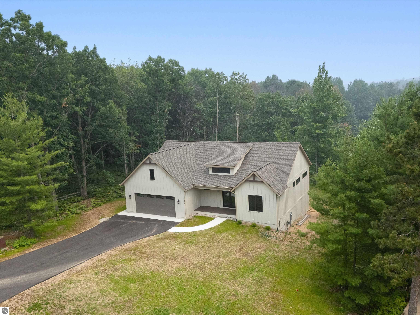
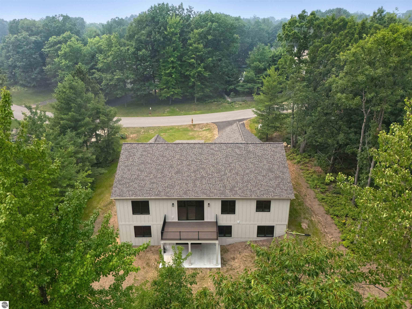
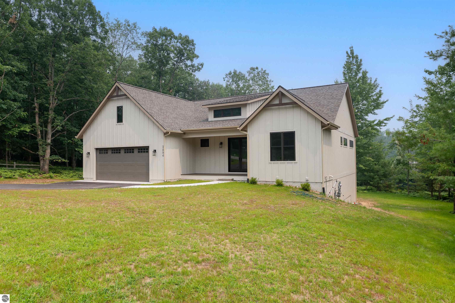
Be the first to call this exceptional new construction home your own! Nestled in the highly desirable Holiday Hills community, this beautifully crafted 4,000-square-foot residence offers the perfect blend of luxury, comfort, and thoughtful design. Featuring 4 spacious bedrooms, 4 full bathrooms, and 1 half bath, this stunning home is designed for modern living. The open-concept main level showcases gorgeous hardwood floors, a welcoming great room with a cozy fireplace, and an inviting dining area ideal for entertaining. At the heart of the home is the chef's kitchen, complete with a large center island, striking quartzite countertops, abundant cabinetry, and premium finishes. The main-floor primary suite provides a private retreat with a spa-inspired ensuite bath and an expansive walk-in closet. A second main-floor bedroom offers flexibility for guests, a home office, or multi-generational living. The finished lower level expands the living space with a spacious family room featuring a wet bar, two additional bedrooms, and generous storage areas to accommodate all your needs. Step outside to enjoy multiple levels of decking overlooking a beautiful wooded backyard--perfect for relaxing, entertaining, or taking in the peaceful natural surroundings. Located in a welcoming, family-friendly neighborhood, this remarkable home offers the ideal combination of privacy, convenience, and quality craftsmanship. Don't miss the opportunity to own this brand-new home in one of Holiday Hills' most sought-after locations.

4
beds

5
baths

3,447 Sq.Ft. LIVING AREA

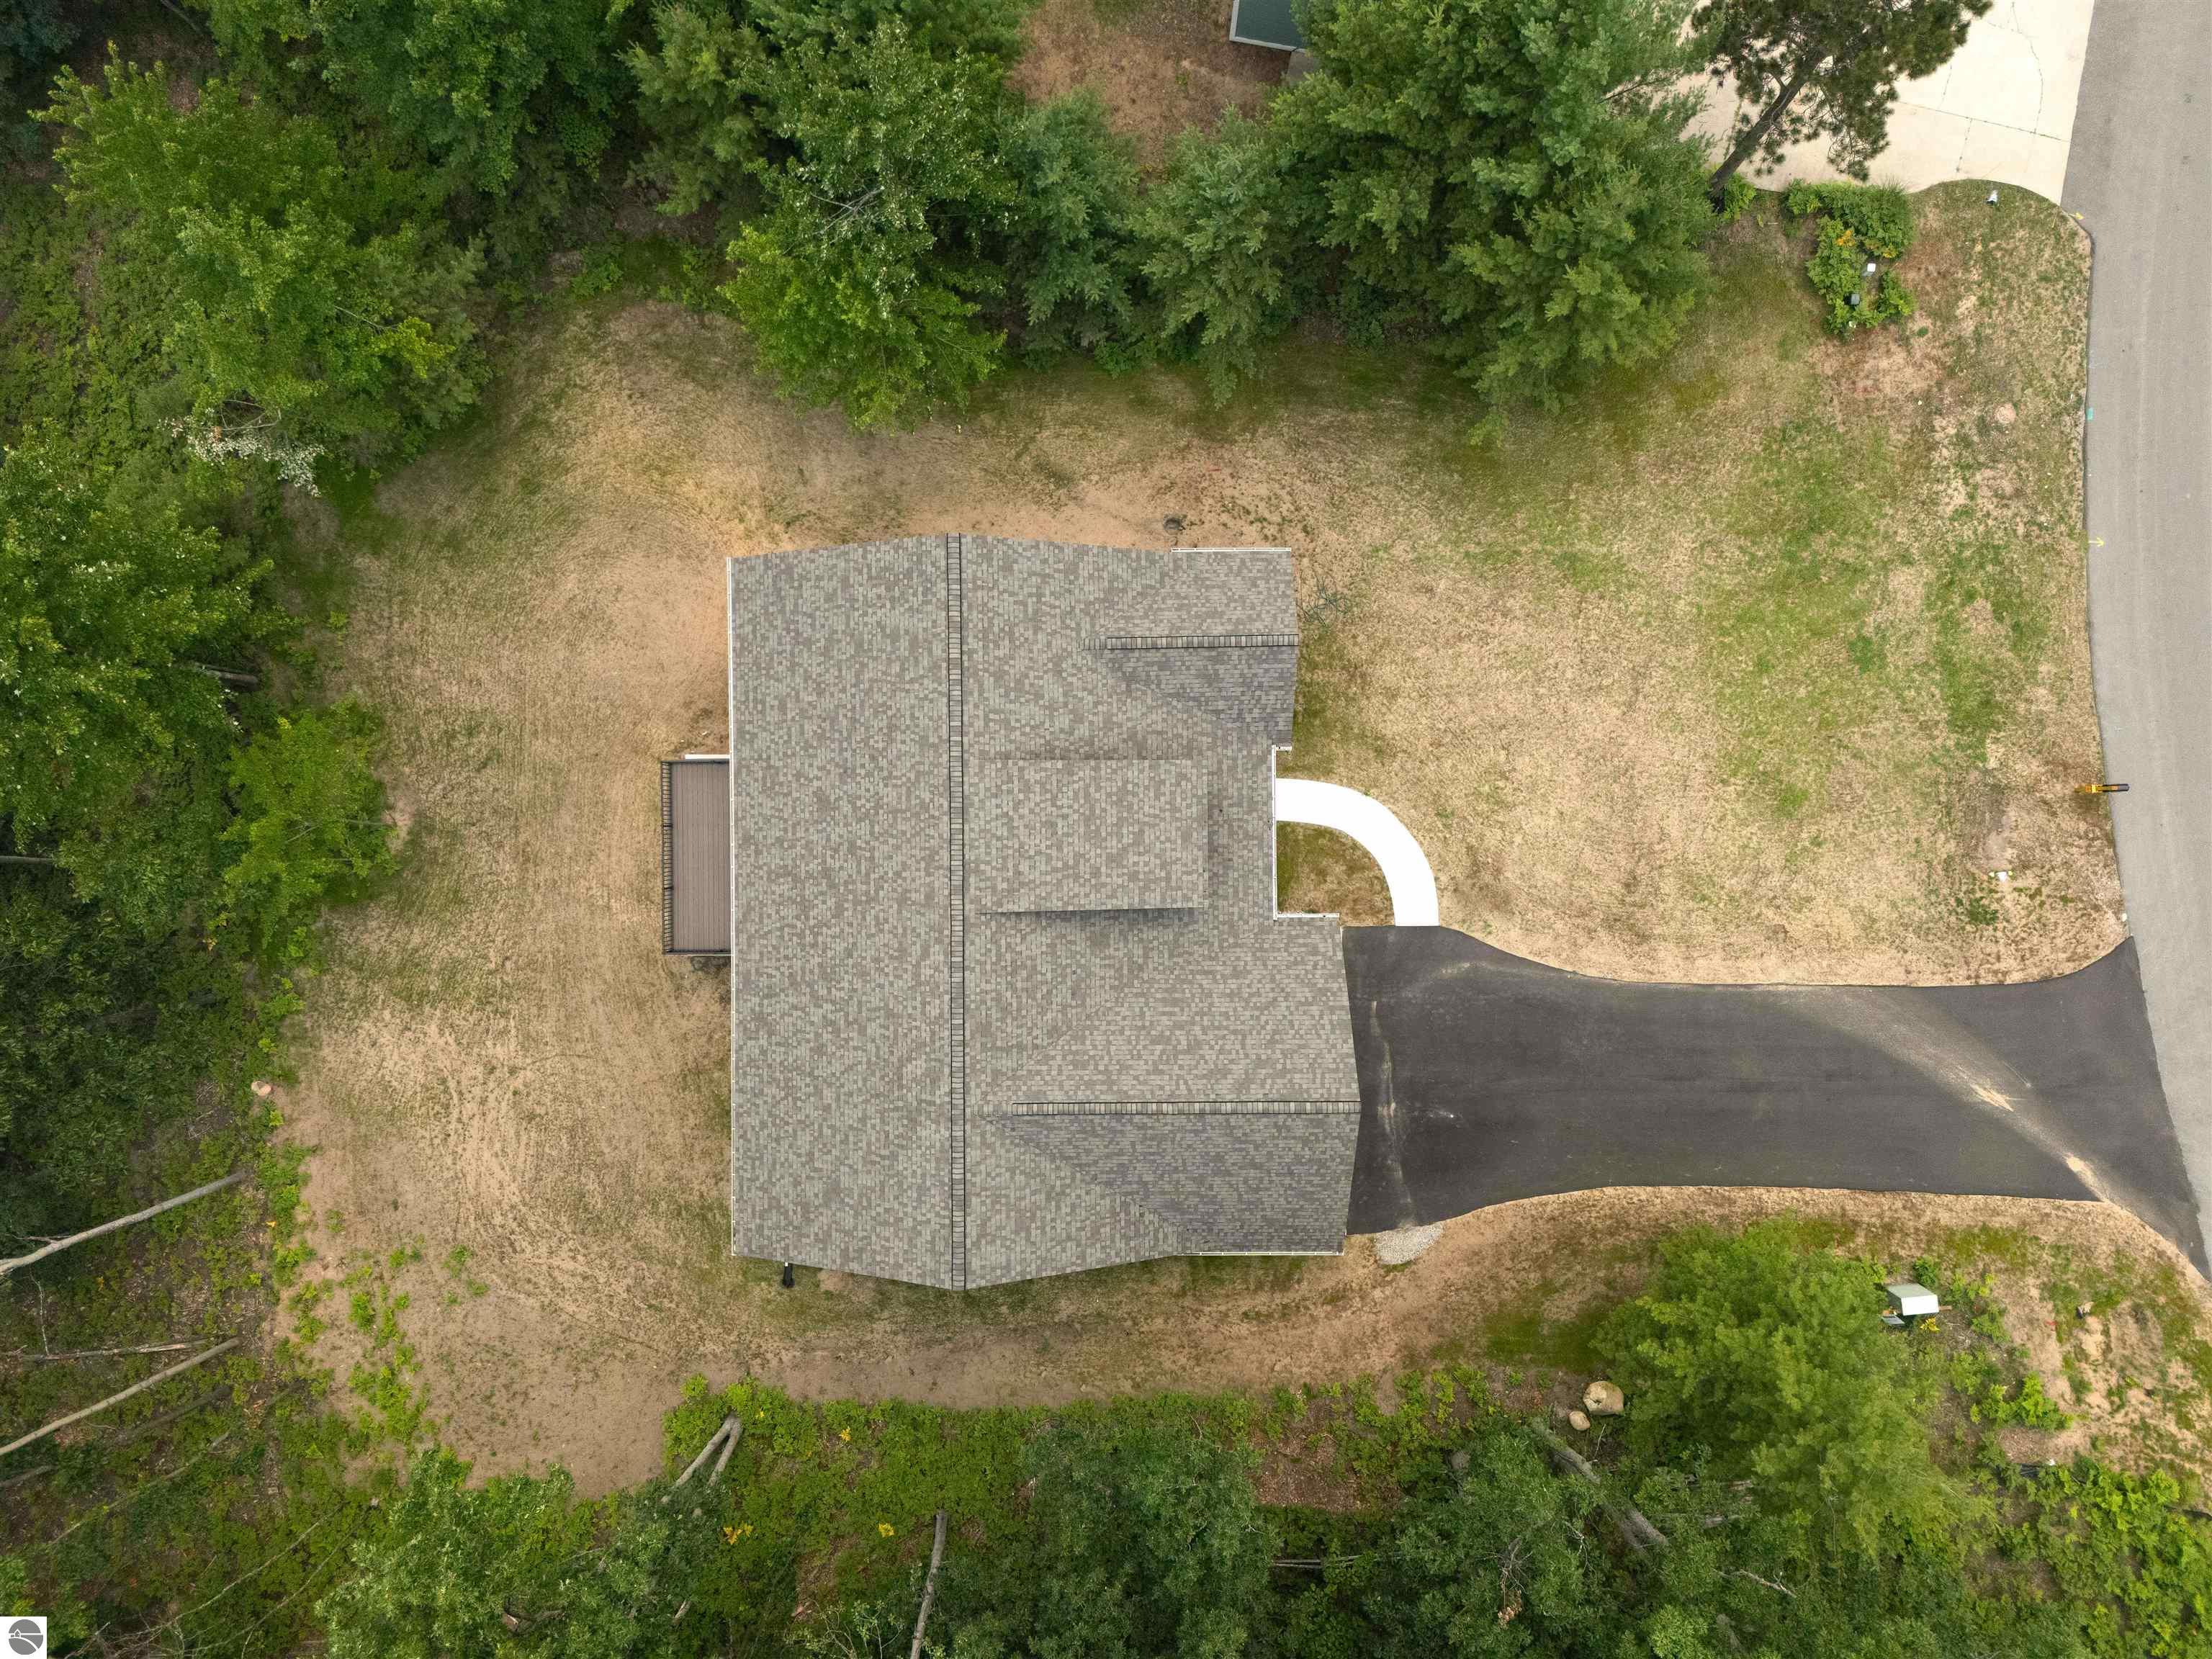
0.53 Acres lot

Niki Novak

Niki Novak

Features & Amenities

Interior

  • total bedrooms4
  • Total bathrooms5
  • full bathrooms4
  • half bathroom1
  • Laundry room Main Level
  • Flooring Wood, Carpet
  • Fireplace Electric
  • APPLIANCES Refrigerator, Oven/Range, Disposal, Dishwasher, Microwave, Washer, Dryer, Cooktop, Exhaust Fan, Gas Water Heater
  • other interior Features Walk-In Closet(s), Solid Surface Counters, Kitchen Island, Mud Room, Great Room, Den/Study, Cable TV, High Speed Internet

Area & Lot

  • Status Sold
  • Date Sold September 30, 2026
  • Living Area3,447 Sq.Ft.
  • Lot Area0.53 Acres
  • MLS® ID1949867
  • TypeResidential
  • YEAR BUILT2026
  • NeighborhoodTraverse City
  • Water FrontageNone
  • School DistrictTraverse City Area Public Schools

Exterior

  • STORIES2
  • Garage Space2.0
  • water SourcePublic
  • roofAsphalt
  • lot featuresLevel, Metes and Bounds
  • parkingAsphalt, Private, Attached, Garage Door Opener
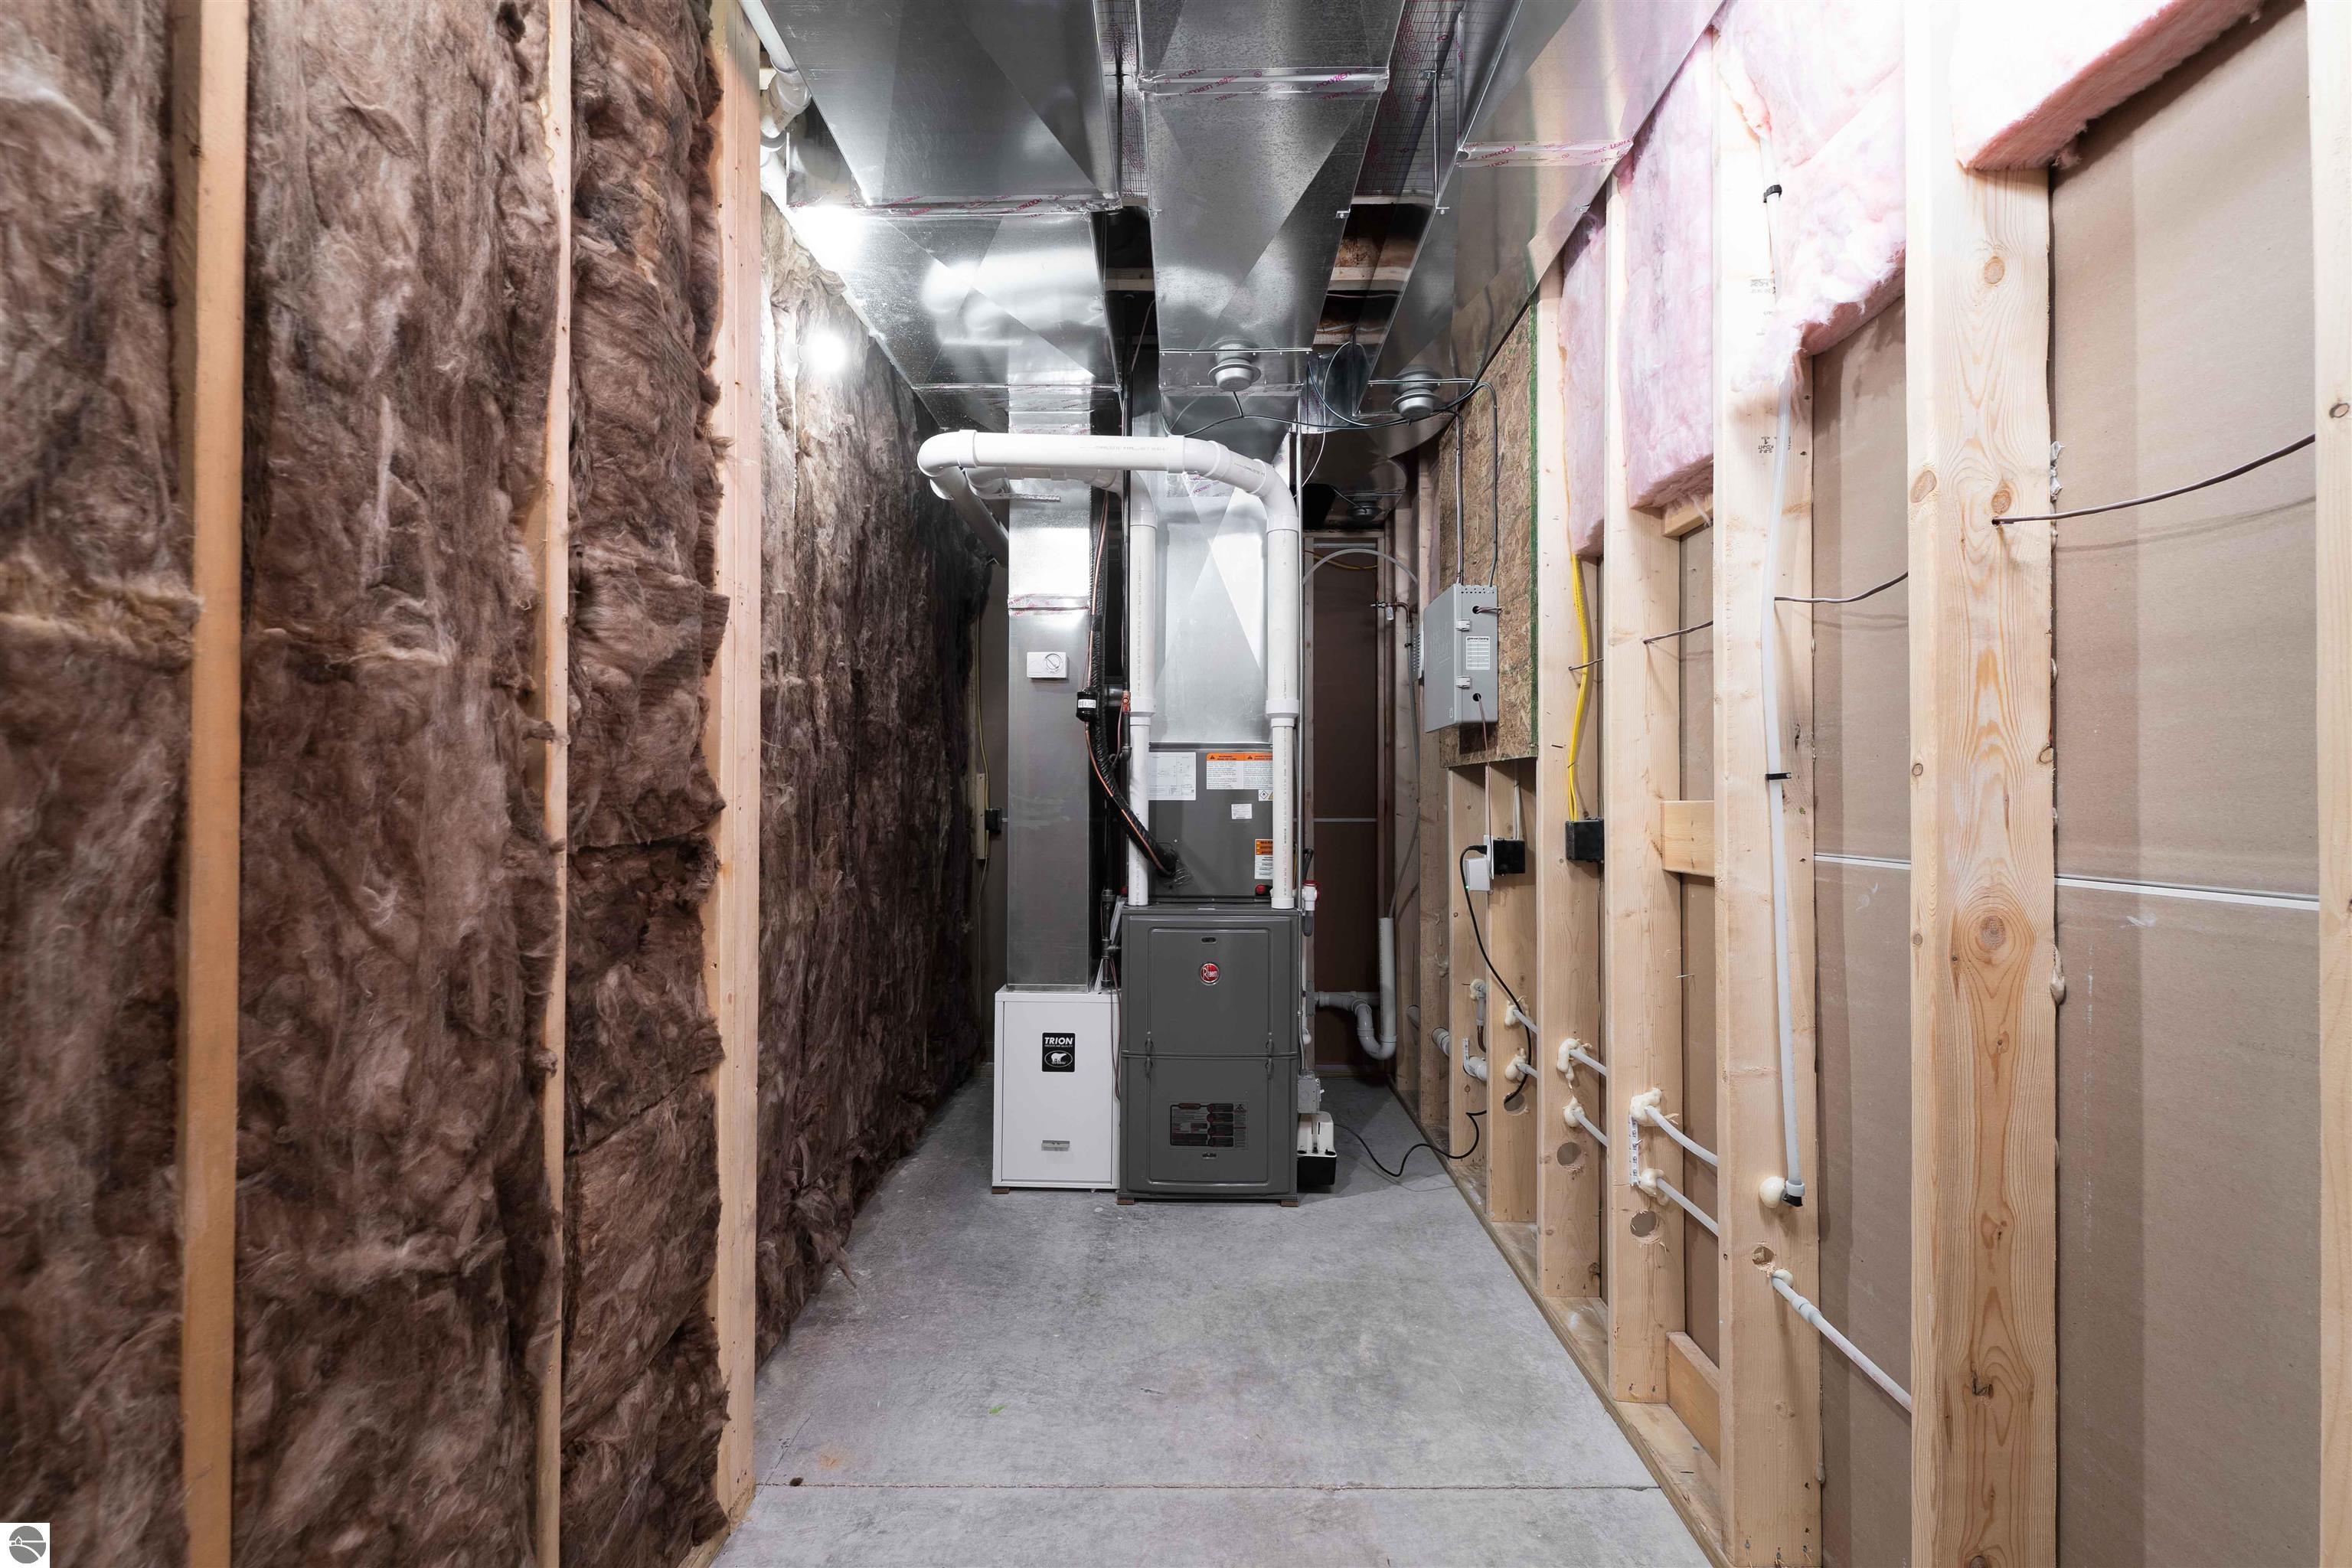
  • HEAT TYPEForced Air, Fireplace(s), Natural Gas
  • AIR CONDITIONINGCentral Air
  • sewerPublic Sewer
  • Disability FeaturesNone

Financial

  • Sales Price$855,000

Traverse City

Where Beauty is a Year Round Tradition

Explore
main

Wear Your Ugly Sweater

You're invited to Pumpkin Palooza

Work With Us

Team Shimek is a team of experienced, licensed real estate agents serving Leelanau, Grand Traverse, and Benzie Counties and the surrounding area. With a proven track record of achieving results quickly and maintaining open communication channels at all times, they are ready to help you accomplish your real estate goals!

Follow Us on Instagram