8552 S Olivia Drive
8552 S Olivia Drive
8552 S Olivia Drive
8552 S Olivia Drive
8552 S Olivia Drive
8552 S Olivia Drive
8552 S Olivia Drive
8552 S Olivia Drive
8552 S Olivia Drive
8552 S Olivia Drive
8552 S Olivia Drive
8552 S Olivia Drive
8552 S Olivia Drive
8552 S Olivia Drive
8552 S Olivia Drive
8552 S Olivia Drive
8552 S Olivia Drive
8552 S Olivia Drive
8552 S Olivia Drive
8552 S Olivia Drive
8552 S Olivia Drive
8552 S Olivia Drive
8552 S Olivia Drive
8552 S Olivia Drive
8552 S Olivia Drive
8552 S Olivia Drive
8552 S Olivia Drive
8552 S Olivia Drive
SEE ALL PHOTOS
8552 S Olivia Drive
8552 S Olivia Drive
8552 S Olivia Drive
8552 S Olivia Drive
8552 S Olivia Drive
8552 S Olivia Drive
8552 S Olivia Drive
8552 S Olivia Drive
8552 S Olivia Drive
8552 S Olivia Drive
8552 S Olivia Drive
8552 S Olivia Drive
8552 S Olivia Drive
8552 S Olivia Drive
8552 S Olivia Drive
8552 S Olivia Drive
8552 S Olivia Drive
8552 S Olivia Drive
8552 S Olivia Drive
8552 S Olivia Drive
8552 S Olivia Drive
8552 S Olivia Drive
8552 S Olivia Drive
8552 S Olivia Drive
8552 S Olivia Drive
8552 S Olivia Drive
8552 S Olivia Drive
8552 S Olivia Drive
Listed by TJ Shimek with The Mitten Real Estate Group Listing Contact: 231-645-1351 
For Sale

8552 S Olivia Drive

8552 S Olivia Drive, Maple City, MI 49664

$549,900
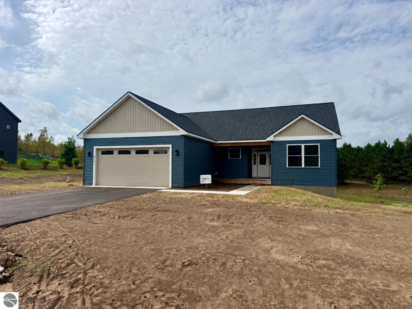
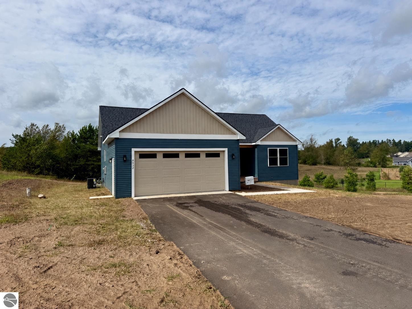
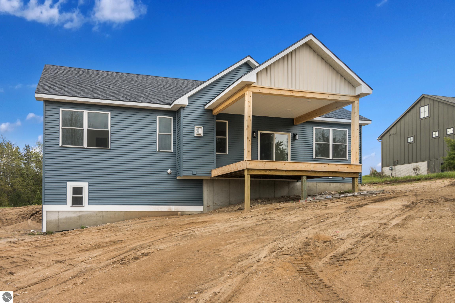
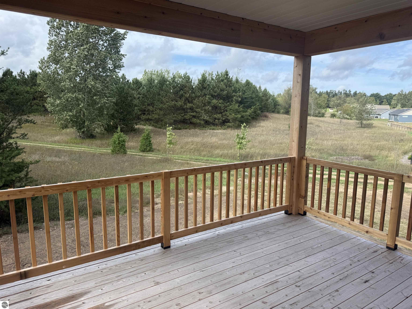
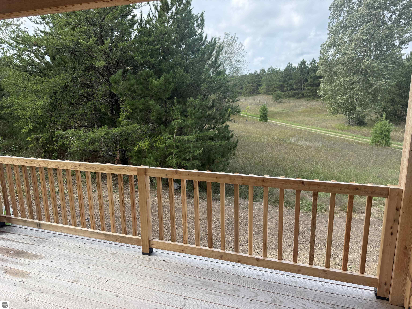
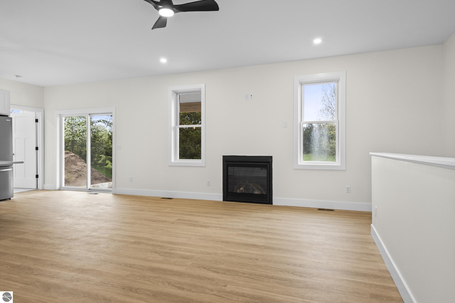
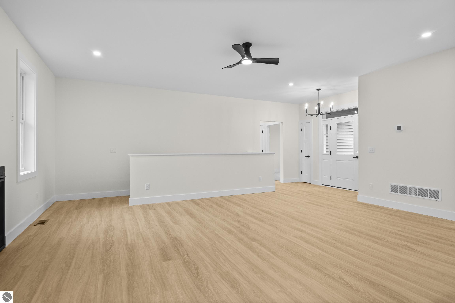
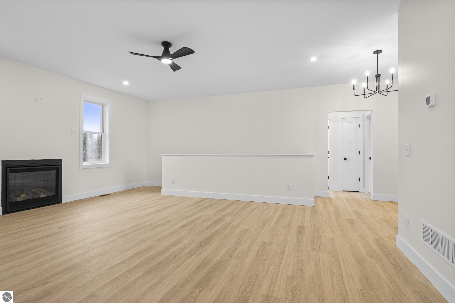
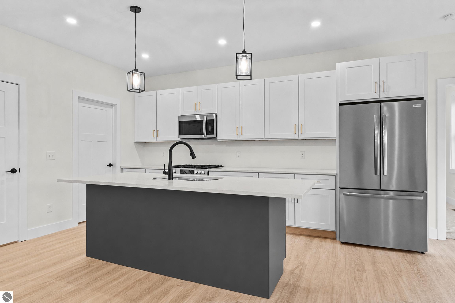
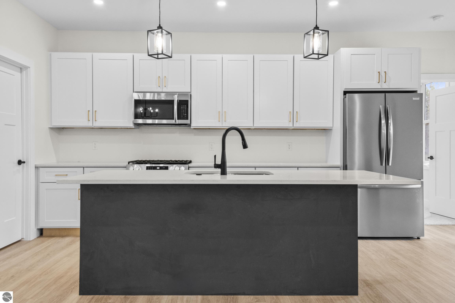
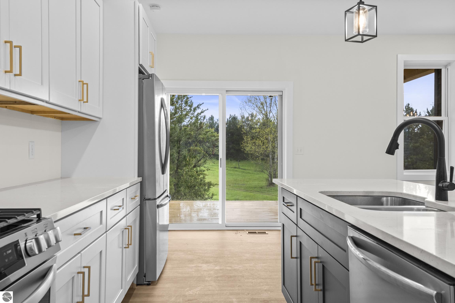
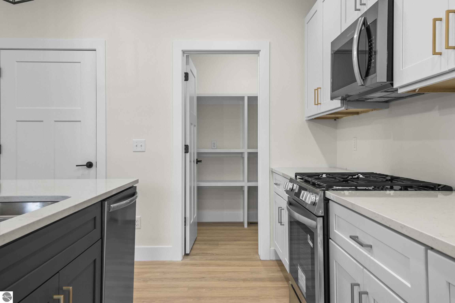
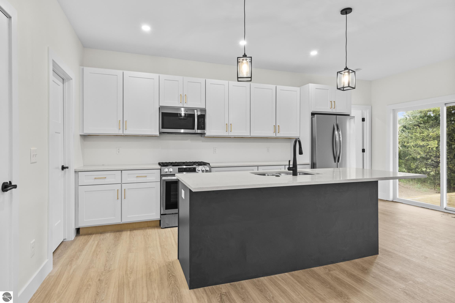
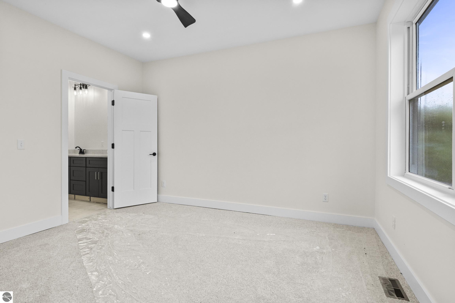
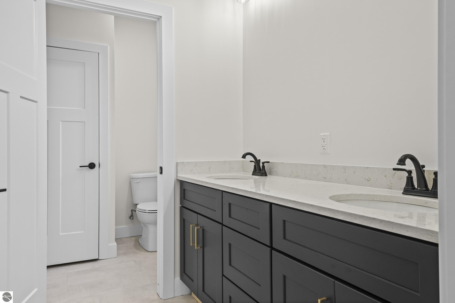
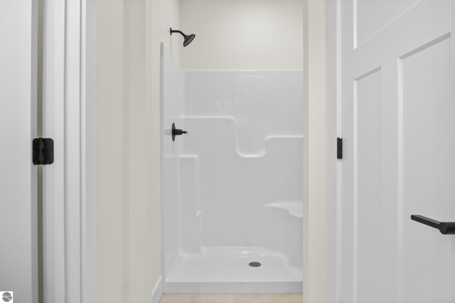
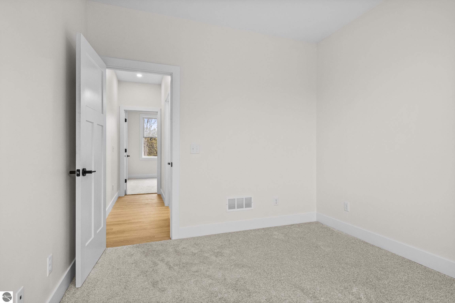
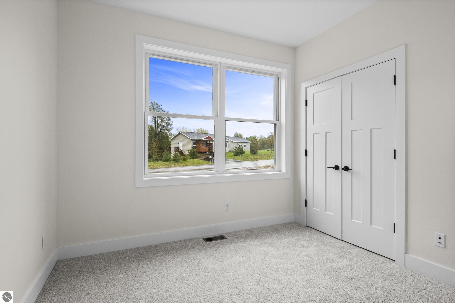
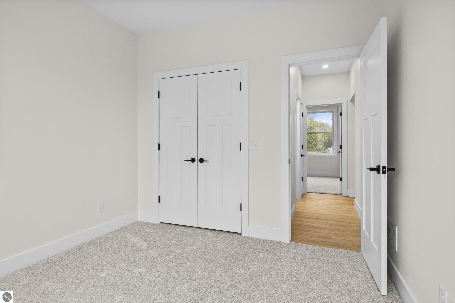
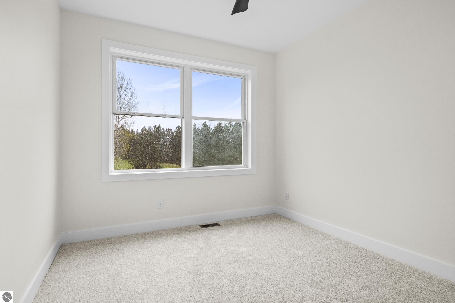
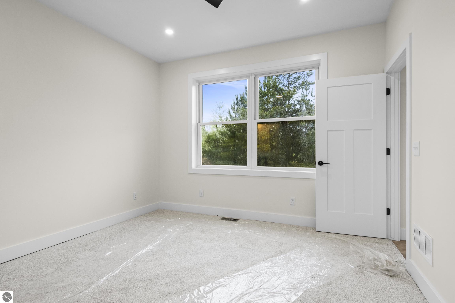
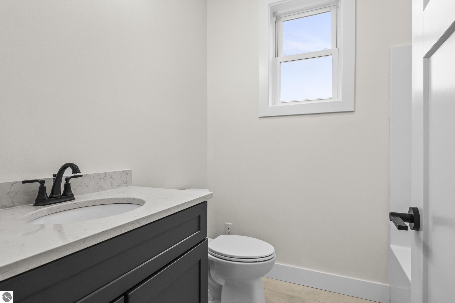
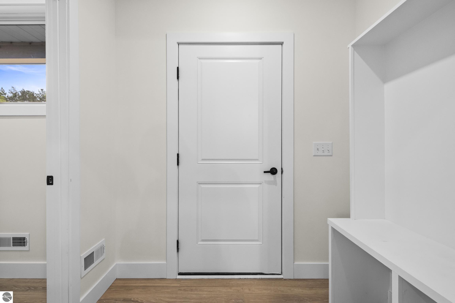
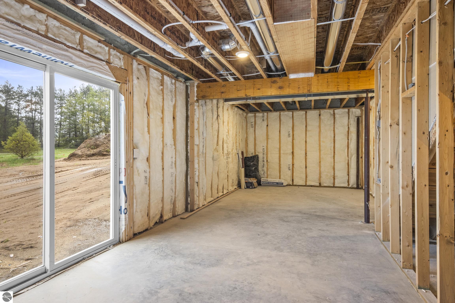
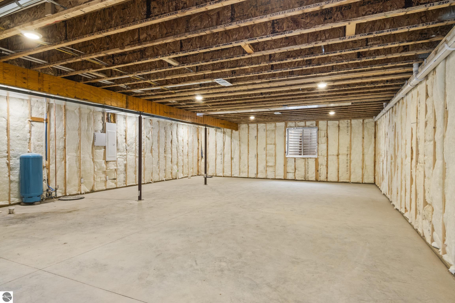
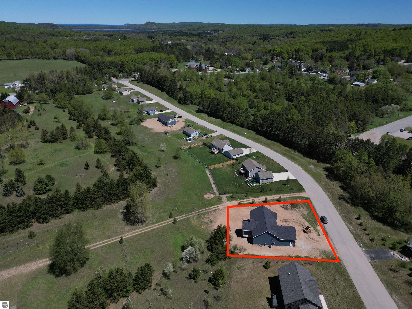
There's something to be said for a home that simply makes sense. A comfortable amount of space, a layout that works for everyday life, and the flexibility to add more when the time is right. This new construction home in Maplewood Commons does just that, with thoughtful design throughout and space on the lower level for the future. Step inside to a bright, open living space where vaulted ceilings and large windows create an airy feel from the moment you walk through the door. The kitchen sits at the center of it all, with quartz countertops, stainless steel appliances, and an island that gives you plenty of room for meal prep, baking, and hosting gatherings. The primary suite offers a comfortable space of its own with a private bath and walk-in closet, while the rest of the main level keeps everything convenient and easy to navigate. And there is even more potential waiting downstairs. The full unfinished walkout lower level gives the next owner the opportunity to add living space in a way that fits their needs. Create additional bedrooms, a family room, home office, workout space, or combination of it all. A slider brings in natural light and provides direct access to the backyard, making the lower level feel like a natural extension of the home. Outside, the covered cedar-finished deck may quickly become a favorite spot. Enjoy peaceful countryside views, unwind at the end of the day, or gather with friends while overlooking a backyard that borders common area. Maplewood Commons also offers communal boat and RV storage, giving you a convenient place for some of the toys. Located in the Glen Lake School District and within easy reach of Traverse City, inland lakes, beaches, trails, and everything Leelanau County has to offer. Sometimes the right home isn't the biggest one. It's the one that fits the way you want to live today while leaving you possibilities for tomorrow. (At least one seller is a licensed REALTOR(r) in the State of Michigan.)

3
beds

2
baths

1,492 Sq.Ft. LIVING AREA

0.33 Acres lot

TJ Shimek

TJ Shimek

Features & Amenities

Interior

  • total bedrooms3
  • Total bathrooms2
  • full bathroom1
  • three quarter bathroom1
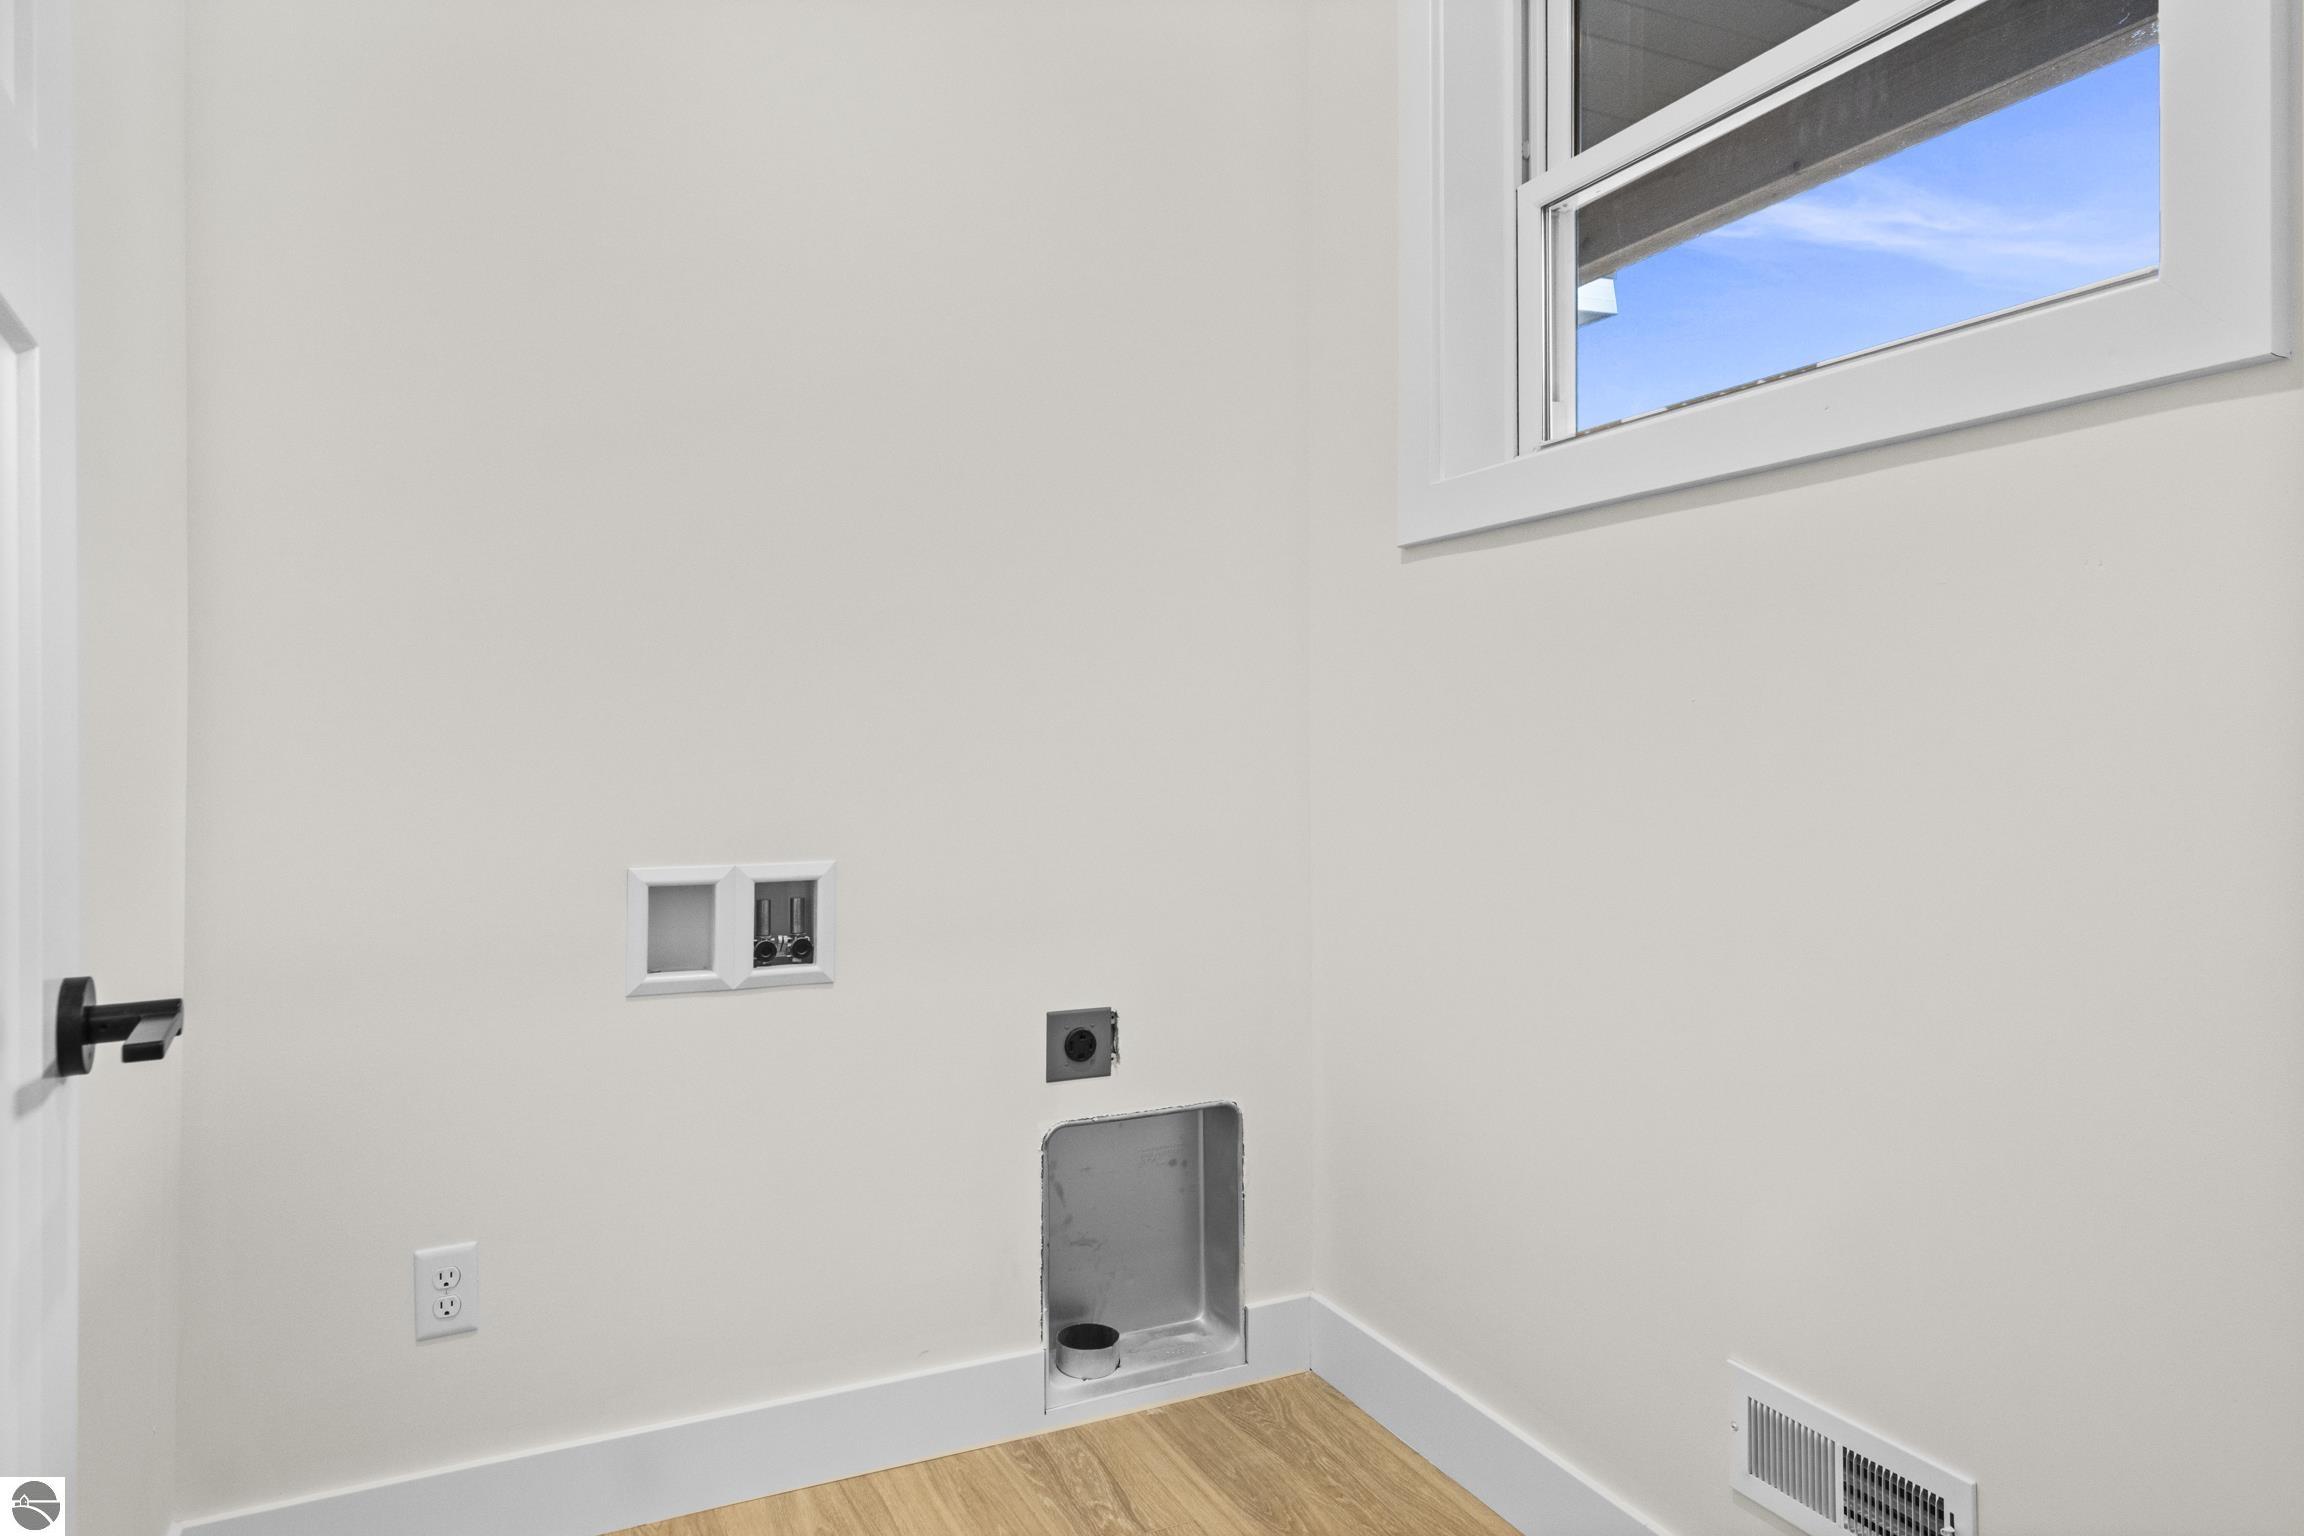
  • Laundry room Main Level
  • APPLIANCES Refrigerator, Oven/Range, Disposal, Dishwasher, Exhaust Fan
  • other interior Features Walk-In Closet(s), Solid Surface Counters, Kitchen Island, Mud Room, Vaulted Ceiling(s), Ceiling Fan(s), Cable TV, High Speed Internet

Area & Lot

  • Status For Sale
  • Living Area1,492 Sq.Ft.
  • Lot Area0.33 Acres
  • MLS® ID1950606
  • TypeResidential
  • YEAR BUILT2026
  • NeighborhoodMaple City
  • Architecture StylesRanch
  • Water FrontageNone
  • View DescriptionCountryside View
  • School DistrictGlen Lake Community Schools

Exterior

  • STORIES1
  • Garage Space2.0
  • water SourcePrivate
  • roofAsphalt
  • lot featuresWooded-Hardwoods, Cleared, Evergreens, Level, Sloped
  • parkingAsphalt, Private, Attached, Concrete Floors
  • HEAT TYPEForced Air, Fireplace(s), Natural Gas
  • AIR CONDITIONINGCentral Air
  • sewerPrivate Sewer
  • SubstructurePoured Concrete
  • Disability FeaturesNone
  • security FeaturesSmoke Detector(s)
  • other exterior FeaturesSidewalk

Financial

  • Sales Price$549,900
  • HOA $175/yr
image

Schedule a Showing

We would love to show you our beautiful property. Please select your preferred date and time below. An agent will be in touch shortly to confirm your appointment.

Schedule a Showing

We would love to show you our beautiful property. Please select your preferred date and time below. An agent will be in touch shortly to confirm your appointment.

Thank you for your interest in 8552 S Olivia Drive, Maple City, MI 49664. We are reviewing your request and will be in touch shortly!

Mortgage Calculator

Estimate your monthly mortgage payment, including the principal and interest, property taxes, and HOA. Adjust the values to generate a more accurate rate.

All estimates are provided for informational purposes only. Actual amounts may vary.
$0,000 Your Payment 20 15 65
$0,000 Your Payment

Maple City

Where Small Town Charm is Always in Season

Explore
main

Wear Your Ugly Sweater

You're invited to Pumpkin Palooza

Work With Us

Team Shimek is a team of experienced, licensed real estate agents serving Leelanau, Grand Traverse, and Benzie Counties and the surrounding area. With a proven track record of achieving results quickly and maintaining open communication channels at all times, they are ready to help you accomplish your real estate goals!

Follow Us on Instagram