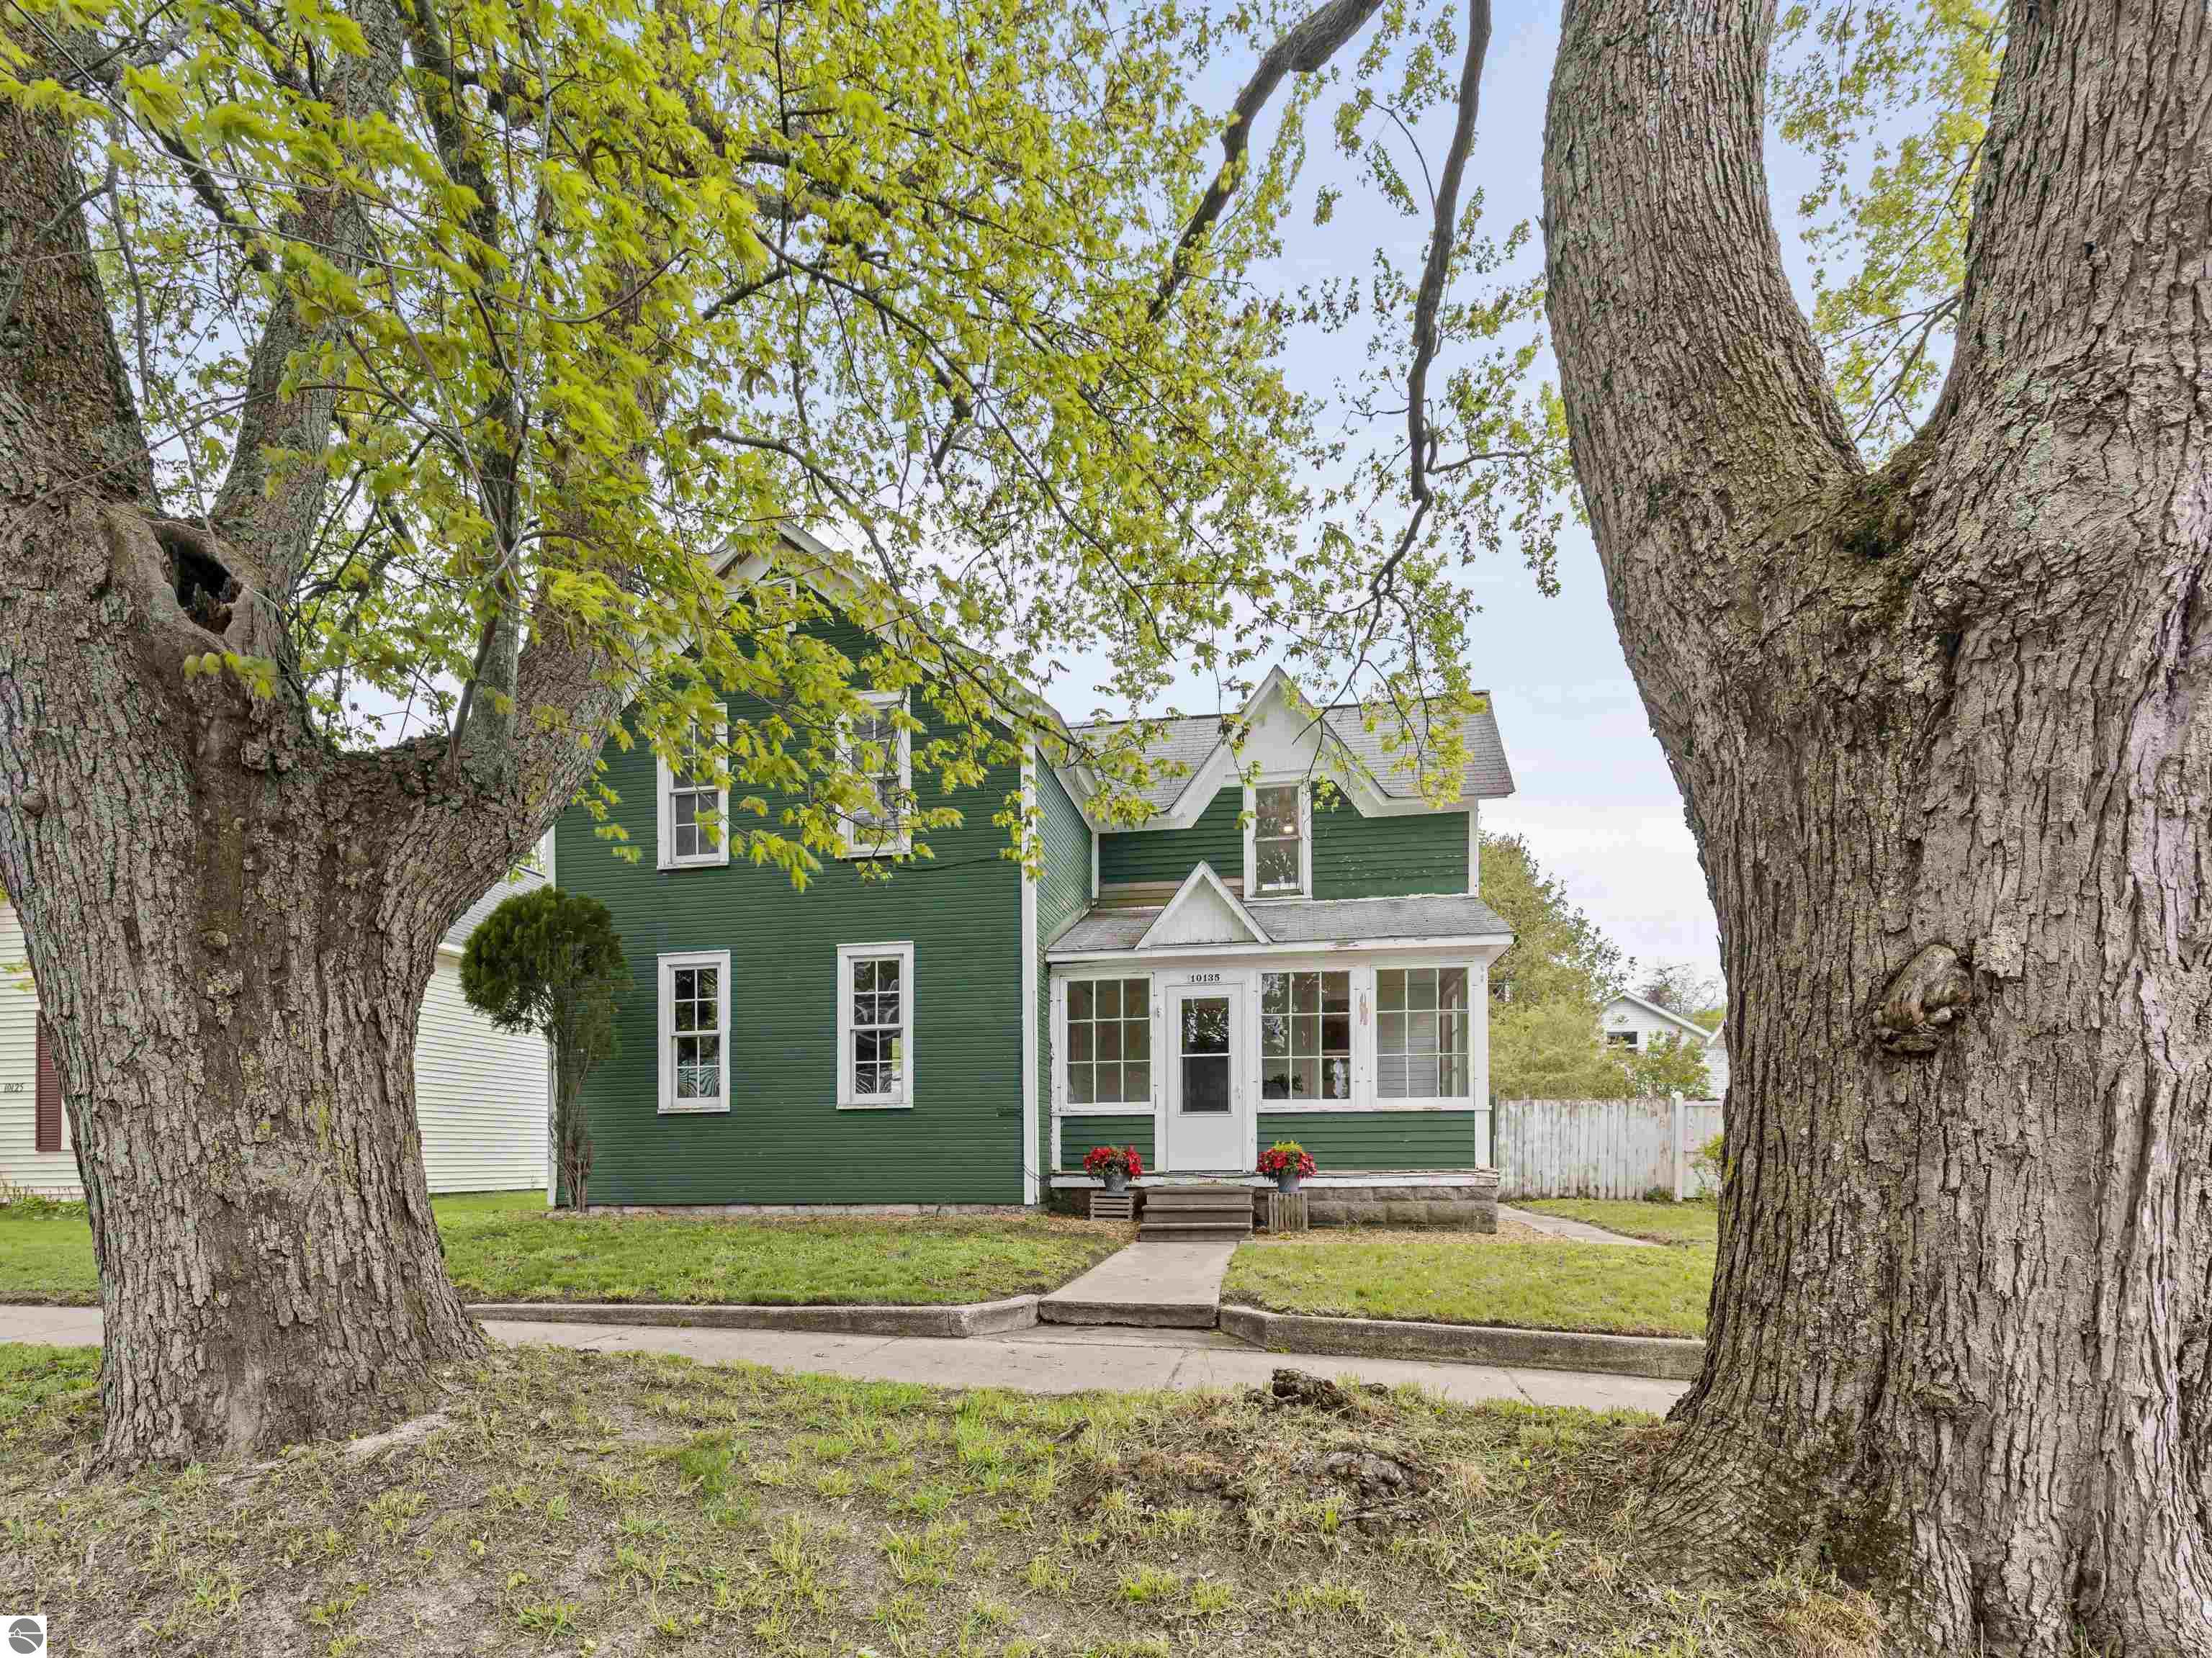

10135 W Front Street
SEE ALL PHOTOS
10135 W Front Street
Listed by Joan Sturmer with REO-TCFront-233021 Listing Contact: 231-633-2603 
Sold

10135 W Front Street

10135 W Front Street, Empire, MI 49630

$400,000
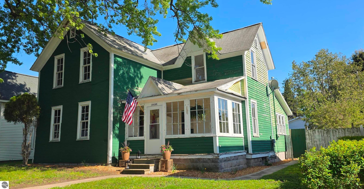
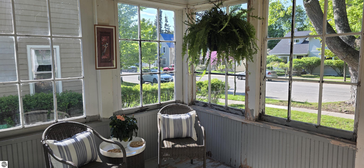
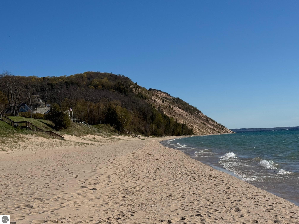
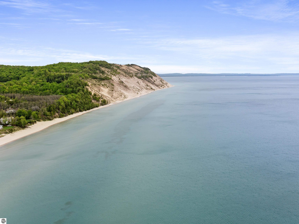
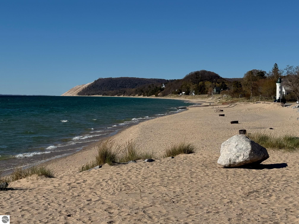
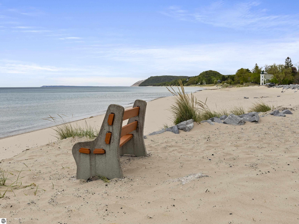
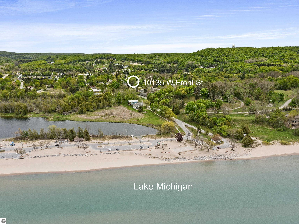
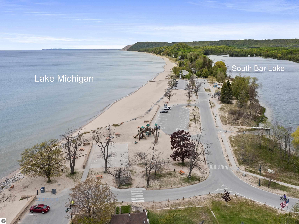
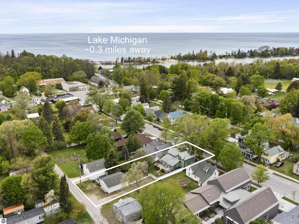
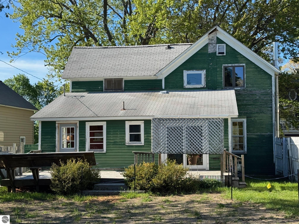
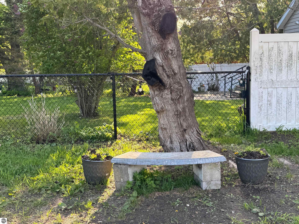
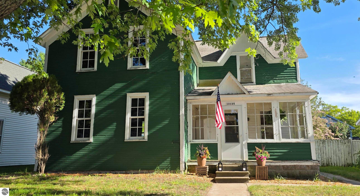
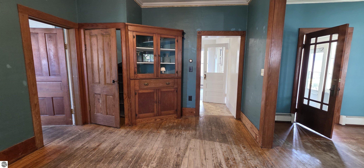
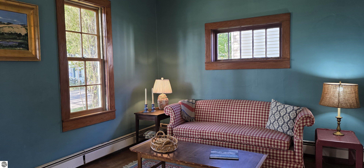
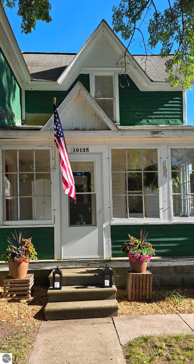
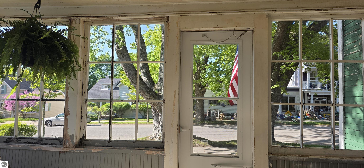
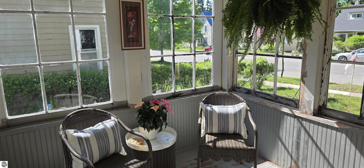
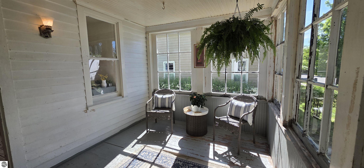
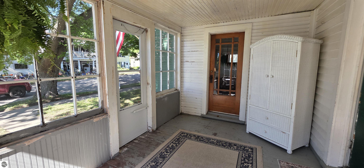
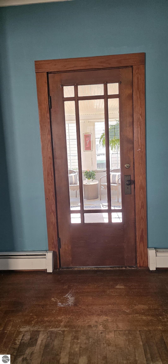
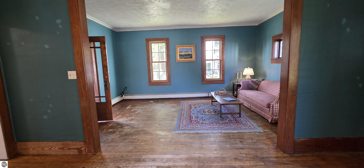
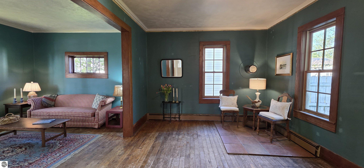
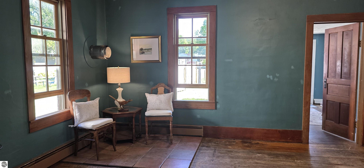
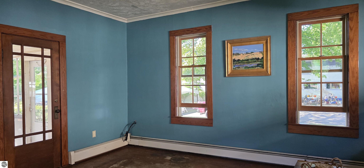
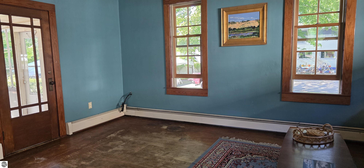
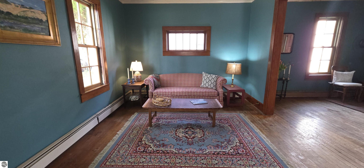
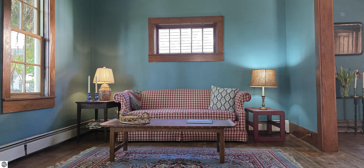
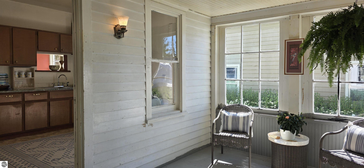
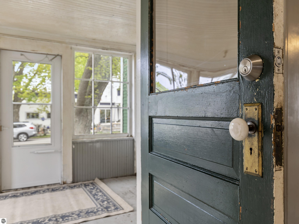
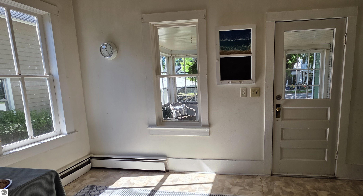
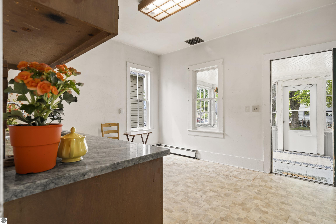
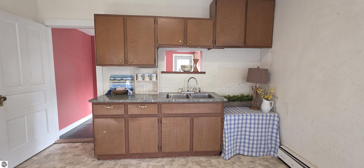
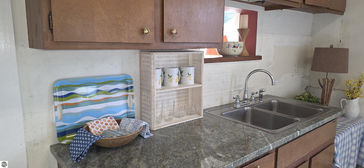
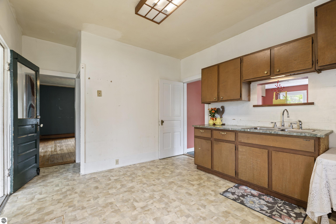
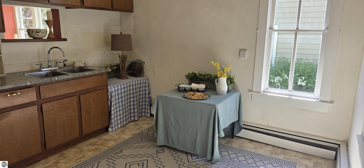
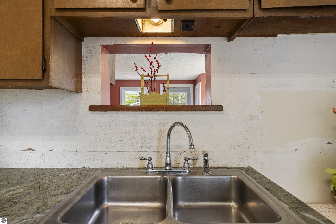
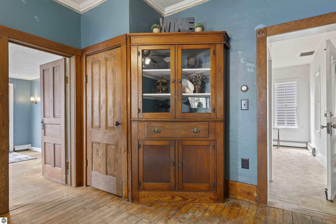
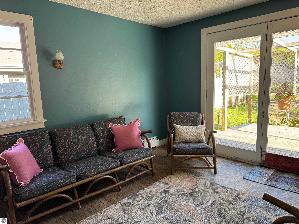
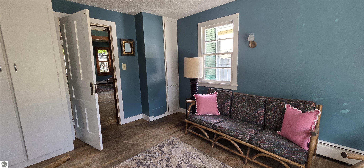
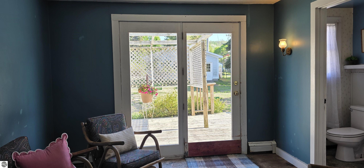
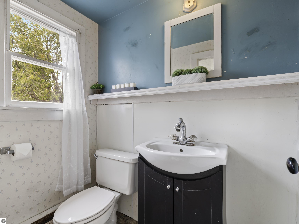
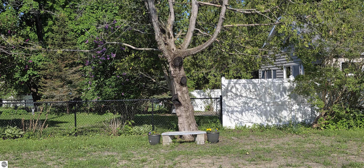
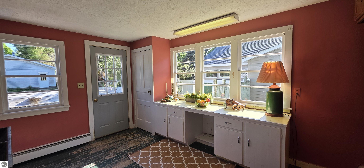
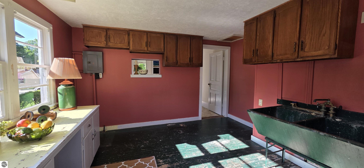
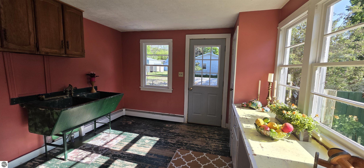
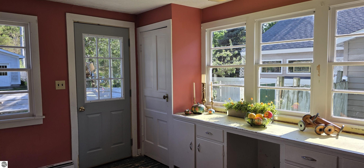
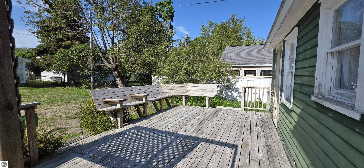
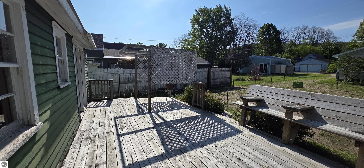
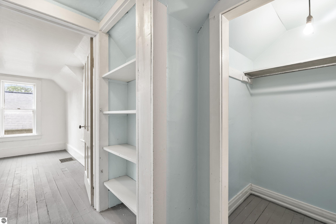
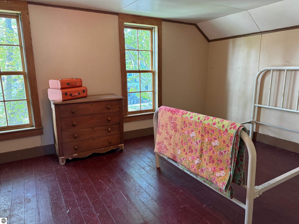
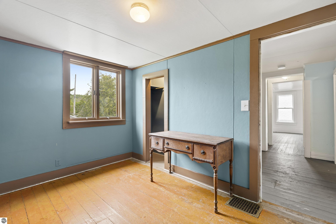
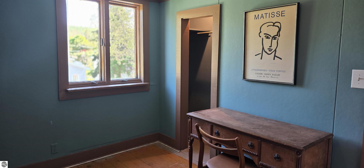
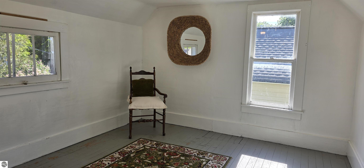
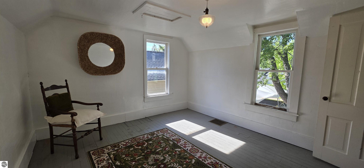
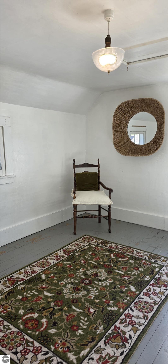
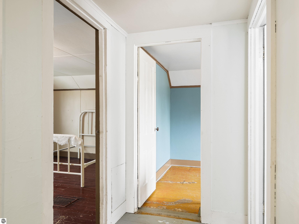
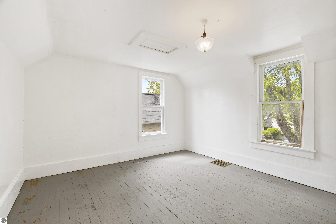
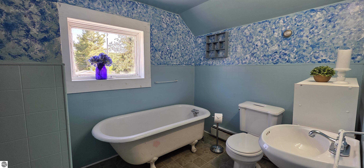
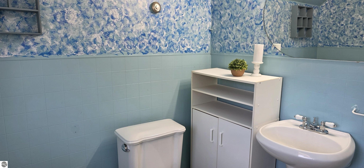
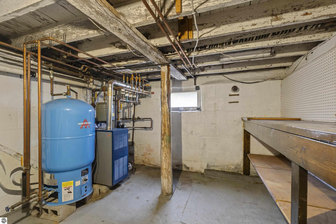
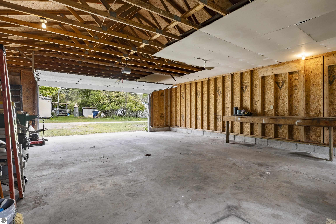
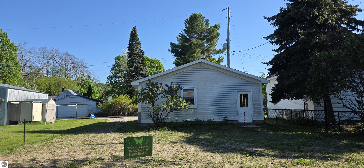
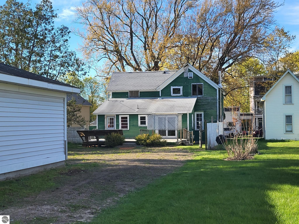
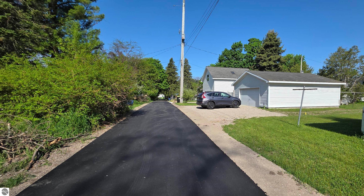
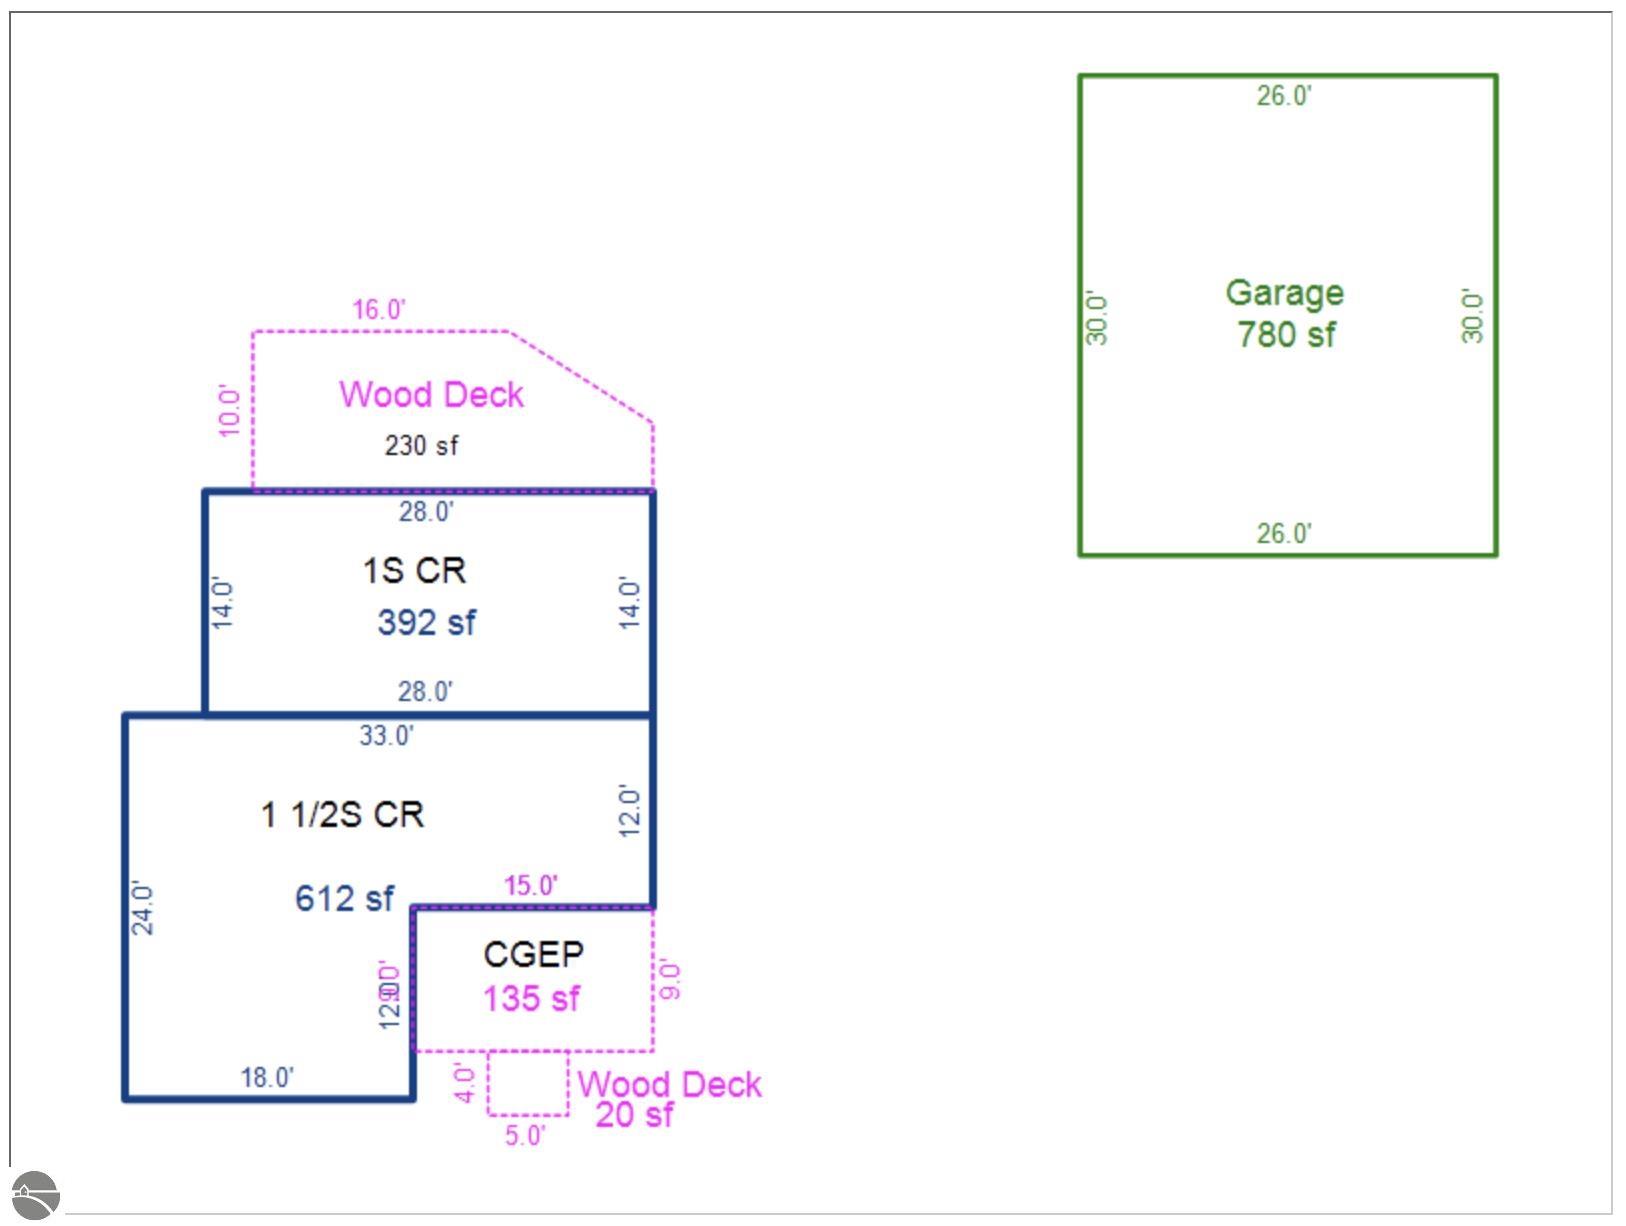
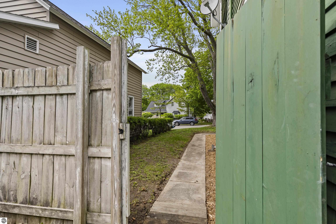
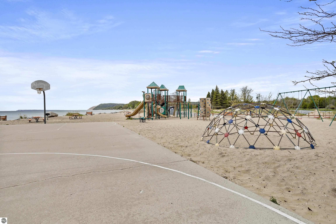
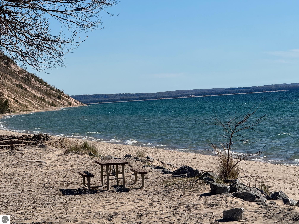
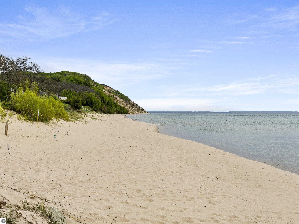
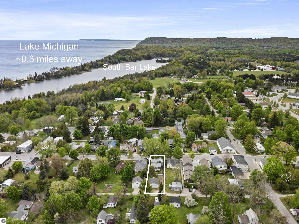
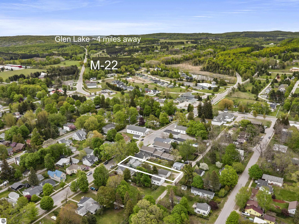
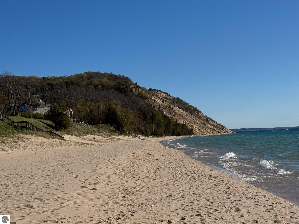
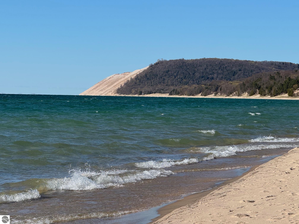
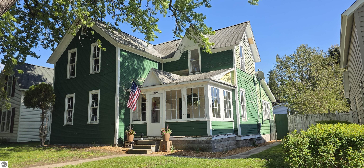
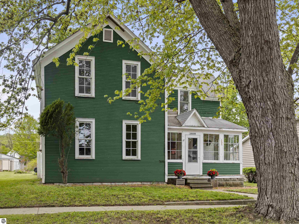
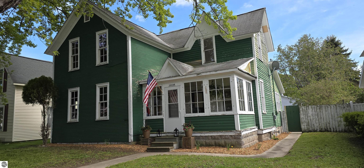
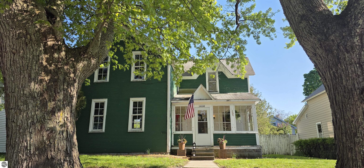
This storybook Victorian in the heart of Empire Village has been charming visitors since the turn of the century. Tucked in the beloved Village of Empire and just a short distance from the wide sandy beach, crystal-clear turquoise waters of Lake Michigan, and the sweeping blue skies above the iconic Sleeping Bear Dunes, this classic "painted lady" is the kind of place people dream about finding in Northern Michigan. Step inside, and the bones are simply outstanding. Ten-foot ceilings, original hardwood floors, solid wood doors, unspoiled wide trim, and a built-in china cabinet -- details that reflect a level of craftsmanship you rarely encounter today. The formal dining room and eat-in kitchen nook carry that same timeless character. The inviting front porch welcomes the light and beckons you to sit and visit, while the sun-drenched back deck is made for long afternoons and easy entertaining. The flexible main-floor room with attached bath affords a wonderful option for main-level living. This is your opportunity to bring your vision, your creativity, and your contractor. The home is ready for updating and is priced with that in mind -- but the irreplaceable architectural details are already there, waiting to shine. A brand-new septic system is already done, and the oversized 26' x 30' garage with built-in workbench gives you room for vehicles, boats, gear, and projects. A charming stone bench nestled beneath a cedar tree offers a quiet spot to pause and take it all in. This home is for those ready to roll up their sleeves and restore something truly special -- creating memories for the next generation in a village that has drawn people to its shores for generations. Or perhaps you're a renovation enthusiast, or someone searching for a one-of-a-kind Northern Michigan retreat to make your own. However you envision it, this Victorian gem rewards vision. Come see the possibilities for yourself. Information is deemed reliable but cannot be guaranteed for its accuracy

3
beds

2
baths

1,310 Sq.Ft. LIVING AREA

9,147.6 Sq.Ft. lot

TJ Shimek

TJ Shimek

Features & Amenities

Interior

  • total bedrooms3
  • Total bathrooms2
  • full bathroom1
  • three quarter bathroom1
  • Laundry room Main Level
  • Flooring Wood, Vinyl
  • Fireplace None
  • APPLIANCES None, Gas Water Heater
  • other interior Features Bookcases, Entrance Foyer, Walk-In Closet(s), Breakfast Nook, Granite Counters, Mud Room, Formal Dining Room, Ceiling Fan(s), Cable TV

Area & Lot

  • Status Sold
  • Date Sold October 28, 2026
  • Living Area1,310 Sq.Ft.
  • Lot Area9,147.6 Sq.Ft.
  • MLS® ID1945498
  • TypeResidential
  • YEAR BUILT1900
  • NeighborhoodEmpire
  • Architecture StylesVictorian
  • Water FrontageNear PubAccess w/in 500
  • School DistrictGlen Lake Community Schools

Exterior

  • STORIES2
  • Garage Space2.0
  • water SourcePublic
  • roofAsphalt
  • lot featuresCleared, Level, Subdivided
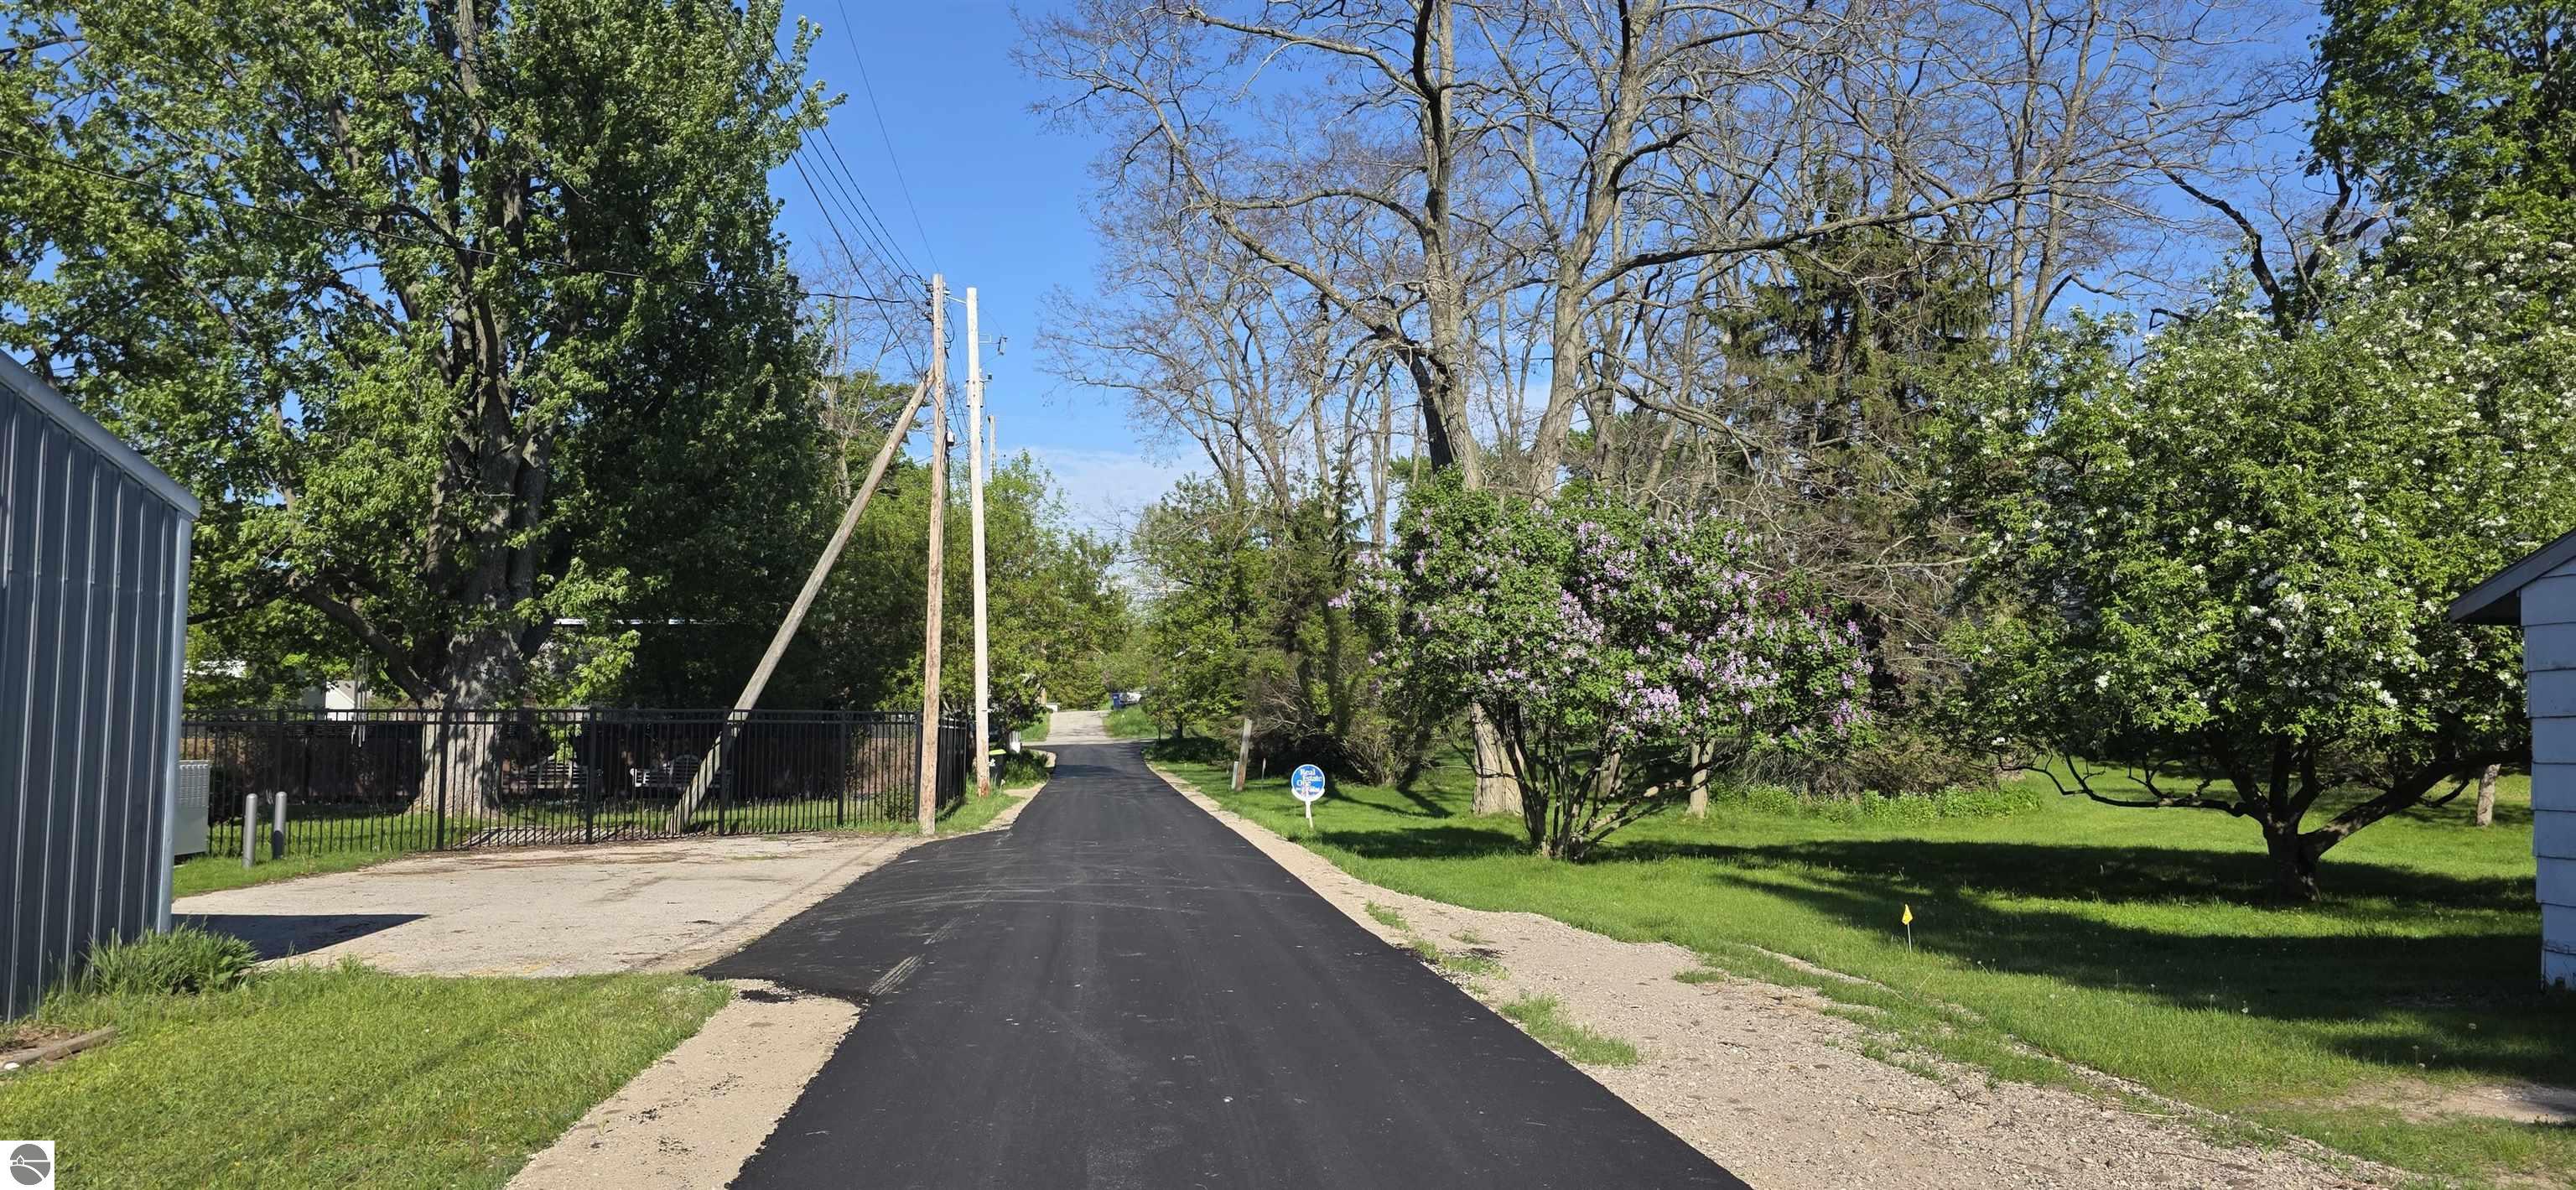
  • parkingDirt, Alley Access, Detached, Garage Door Opener, Concrete Floors
  • HEAT TYPEHot Water, Baseboard, Gravity, Natural Gas
  • sewerPrivate Sewer
  • SubstructureBlock
  • Disability FeaturesNone
  • other exterior FeaturesSidewalk

Financial

  • Sales Price$400,000

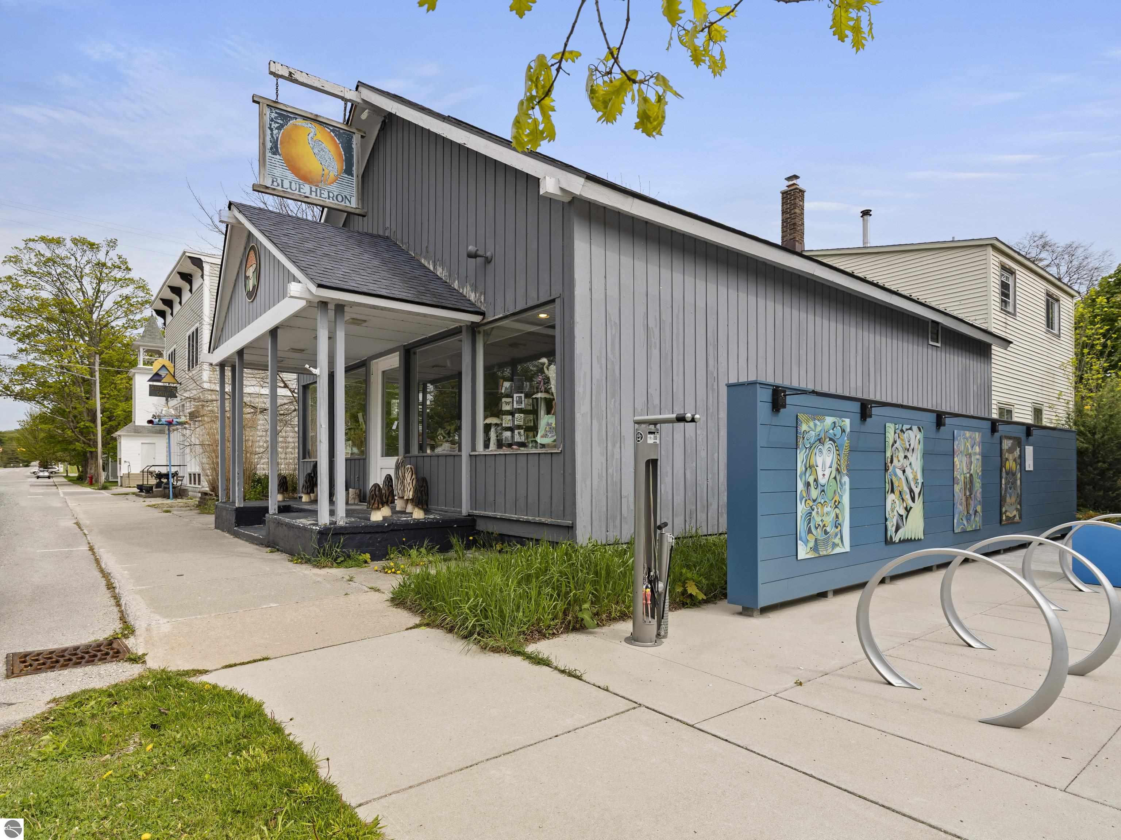
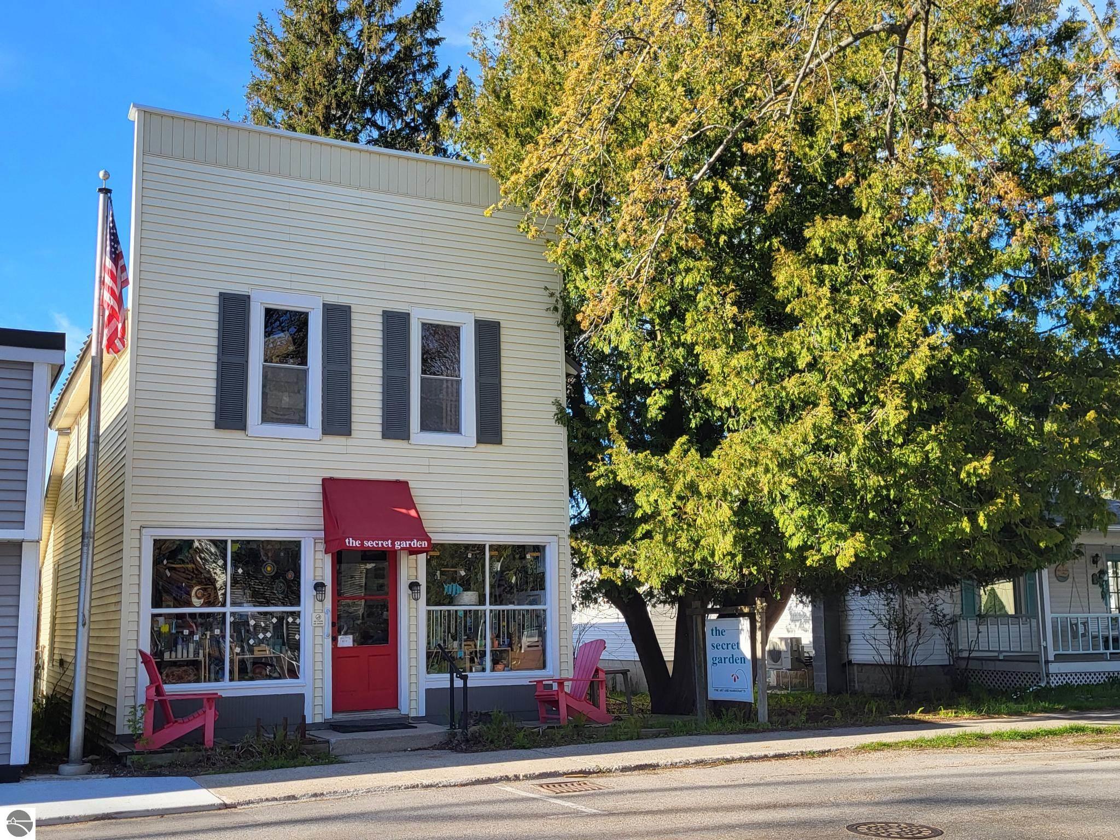
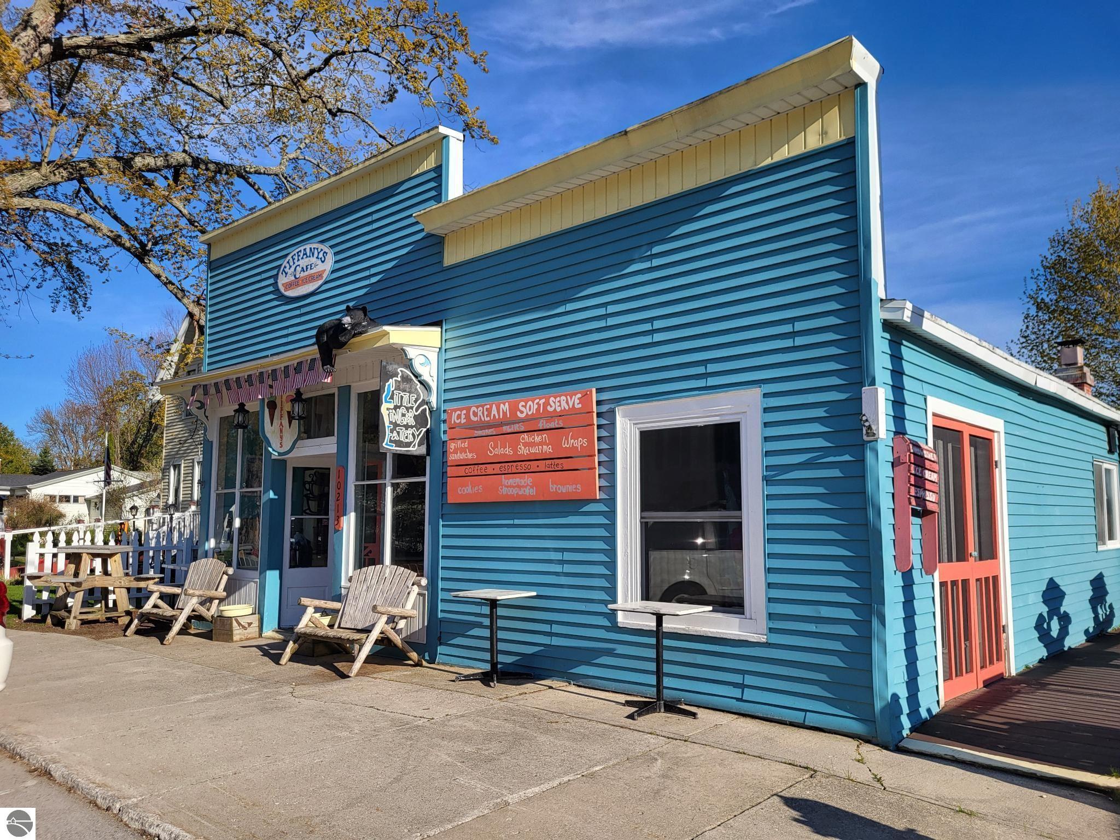
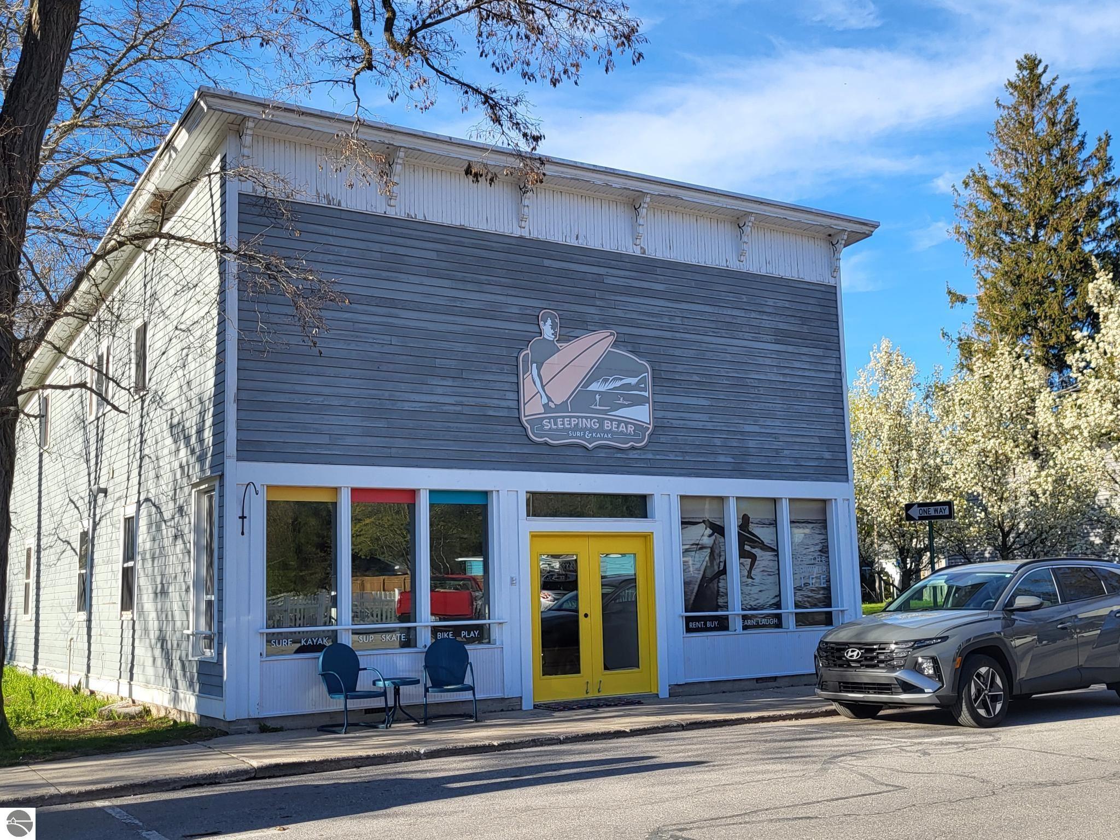
Empire

Where Small Town Charm Makes It Feel Just Like Home

Explore
Pumpkin Palooza event flyer with autumn activities, an October 18 date, and RSVP QR code.

Wear Your Ugly Sweater

You're invited to Pumpkin Palooza

Work With Us

Team Shimek is a team of experienced, licensed real estate agents serving Leelanau, Grand Traverse, and Benzie Counties and the surrounding area. With a proven track record of achieving results quickly and maintaining open communication channels at all times, they are ready to help you accomplish your real estate goals!

Follow Us on Instagram