3996 W Timber Lane
3996 W Timber Lane
3996 W Timber Lane
3996 W Timber Lane
3996 W Timber Lane
3996 W Timber Lane
3996 W Timber Lane
3996 W Timber Lane
3996 W Timber Lane
3996 W Timber Lane
3996 W Timber Lane
3996 W Timber Lane
3996 W Timber Lane
3996 W Timber Lane
3996 W Timber Lane
3996 W Timber Lane
3996 W Timber Lane
3996 W Timber Lane
3996 W Timber Lane
3996 W Timber Lane
3996 W Timber Lane
3996 W Timber Lane
3996 W Timber Lane
3996 W Timber Lane
3996 W Timber Lane
3996 W Timber Lane
3996 W Timber Lane
3996 W Timber Lane
SEE ALL PHOTOS
3996 W Timber Lane
3996 W Timber Lane
3996 W Timber Lane
3996 W Timber Lane
3996 W Timber Lane
3996 W Timber Lane
3996 W Timber Lane
3996 W Timber Lane
3996 W Timber Lane
3996 W Timber Lane
3996 W Timber Lane
3996 W Timber Lane
3996 W Timber Lane
3996 W Timber Lane
3996 W Timber Lane
3996 W Timber Lane
3996 W Timber Lane
3996 W Timber Lane
3996 W Timber Lane
3996 W Timber Lane
3996 W Timber Lane
3996 W Timber Lane
3996 W Timber Lane
3996 W Timber Lane
3996 W Timber Lane
3996 W Timber Lane
3996 W Timber Lane
3996 W Timber Lane
Listed by with The Mitten Real Estate Group Listing Contact: 231-645-1351 
For Sale

3996 W Timber Lane

3996 W Timber Lane, Empire, MI 49630

$699,000
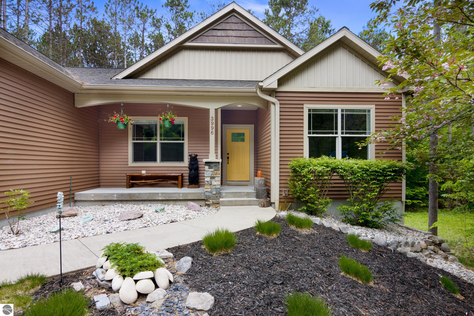
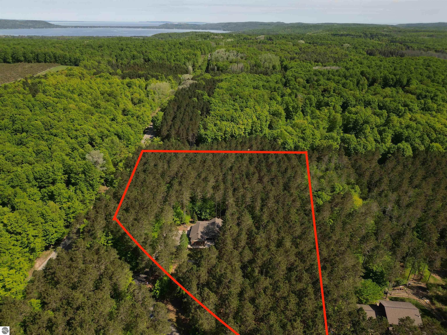
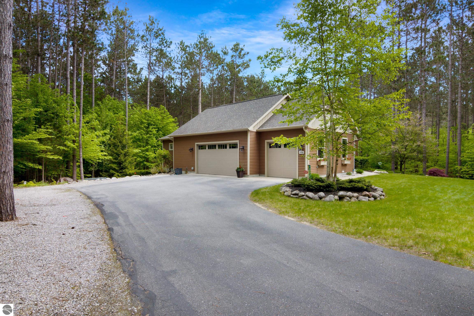
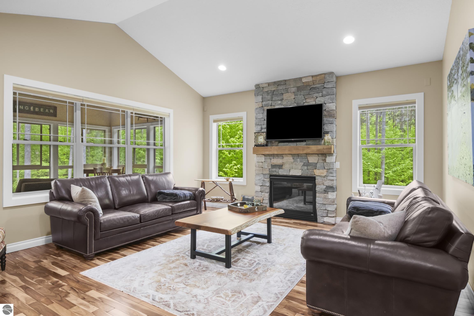
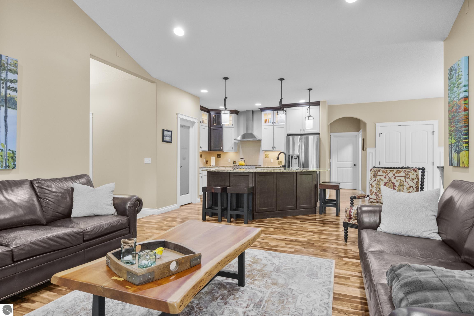
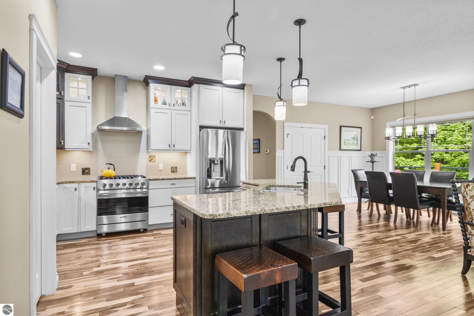
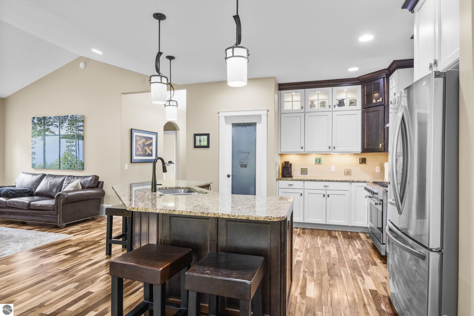
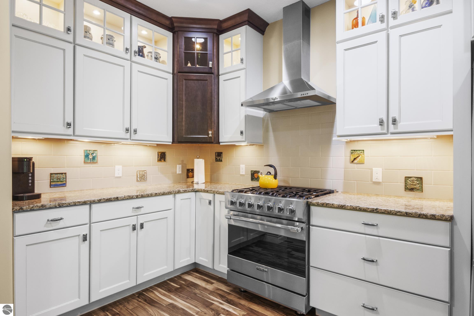
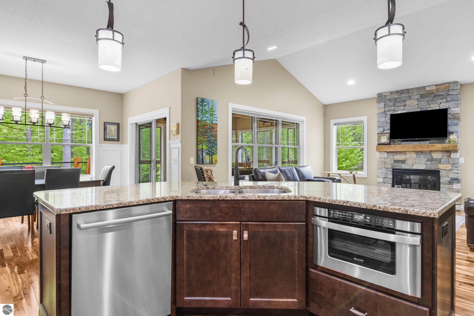
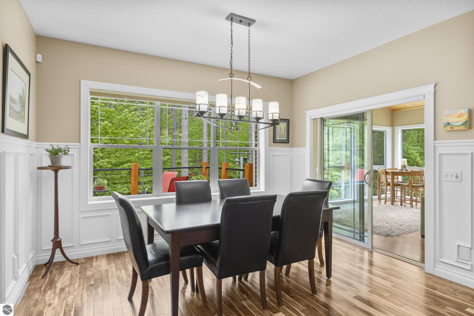
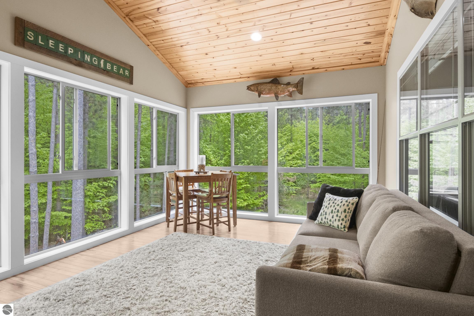
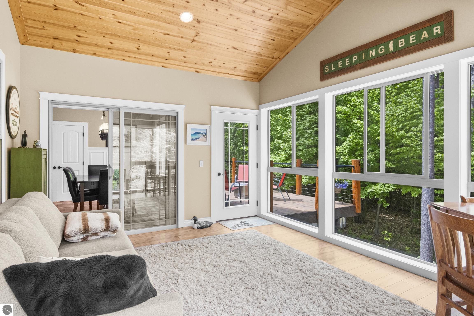
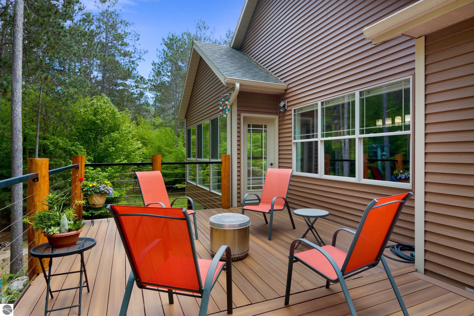
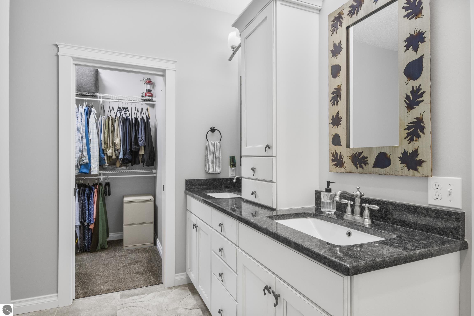
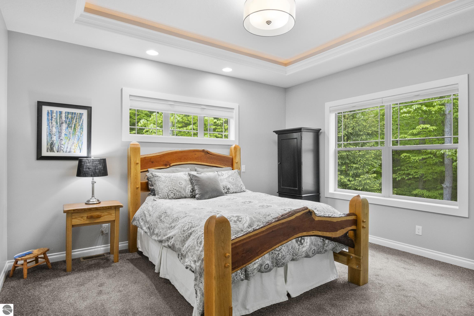
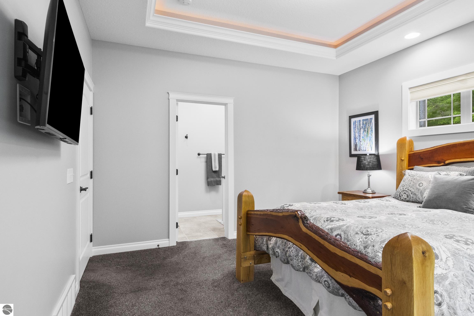
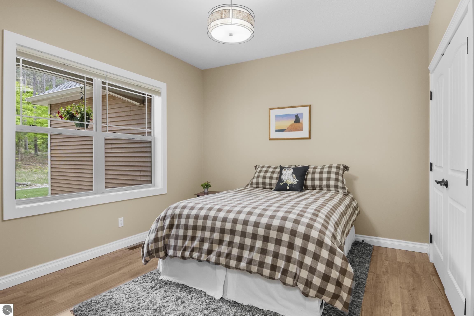
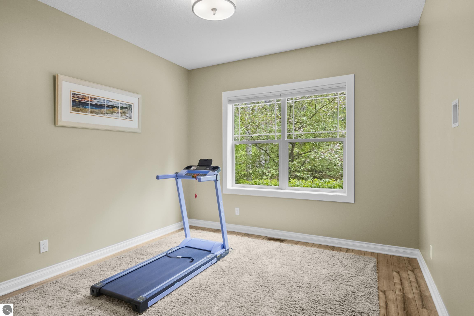
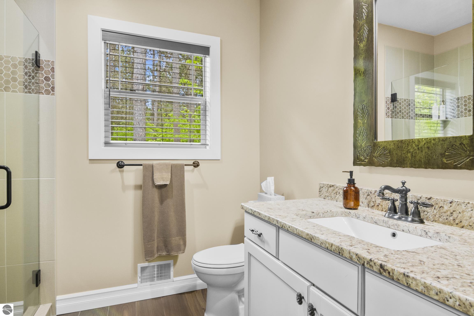
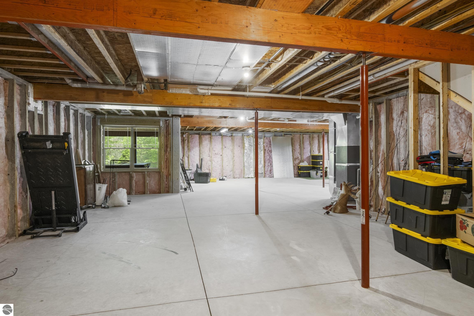
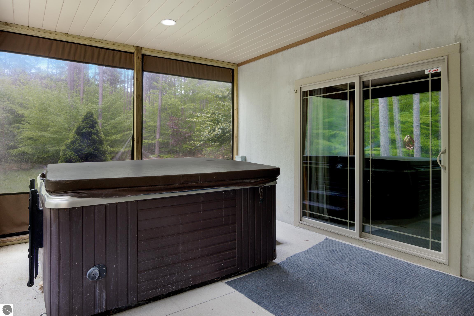
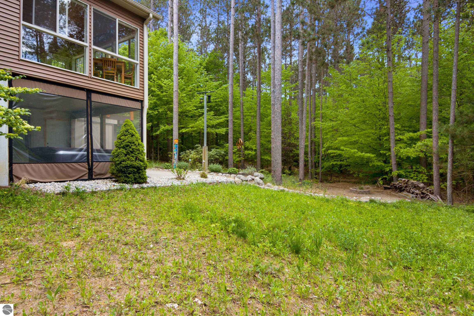
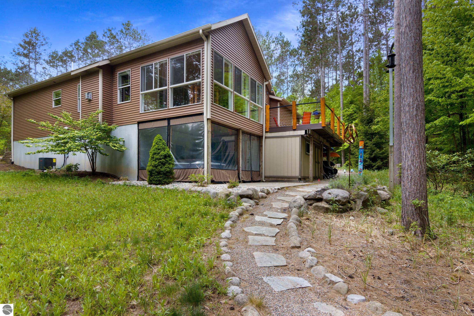
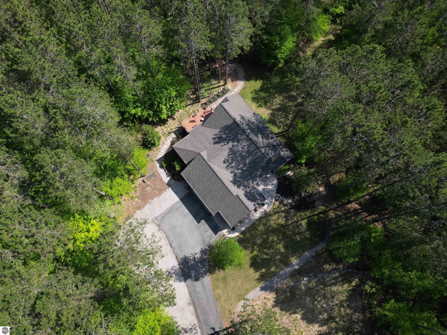
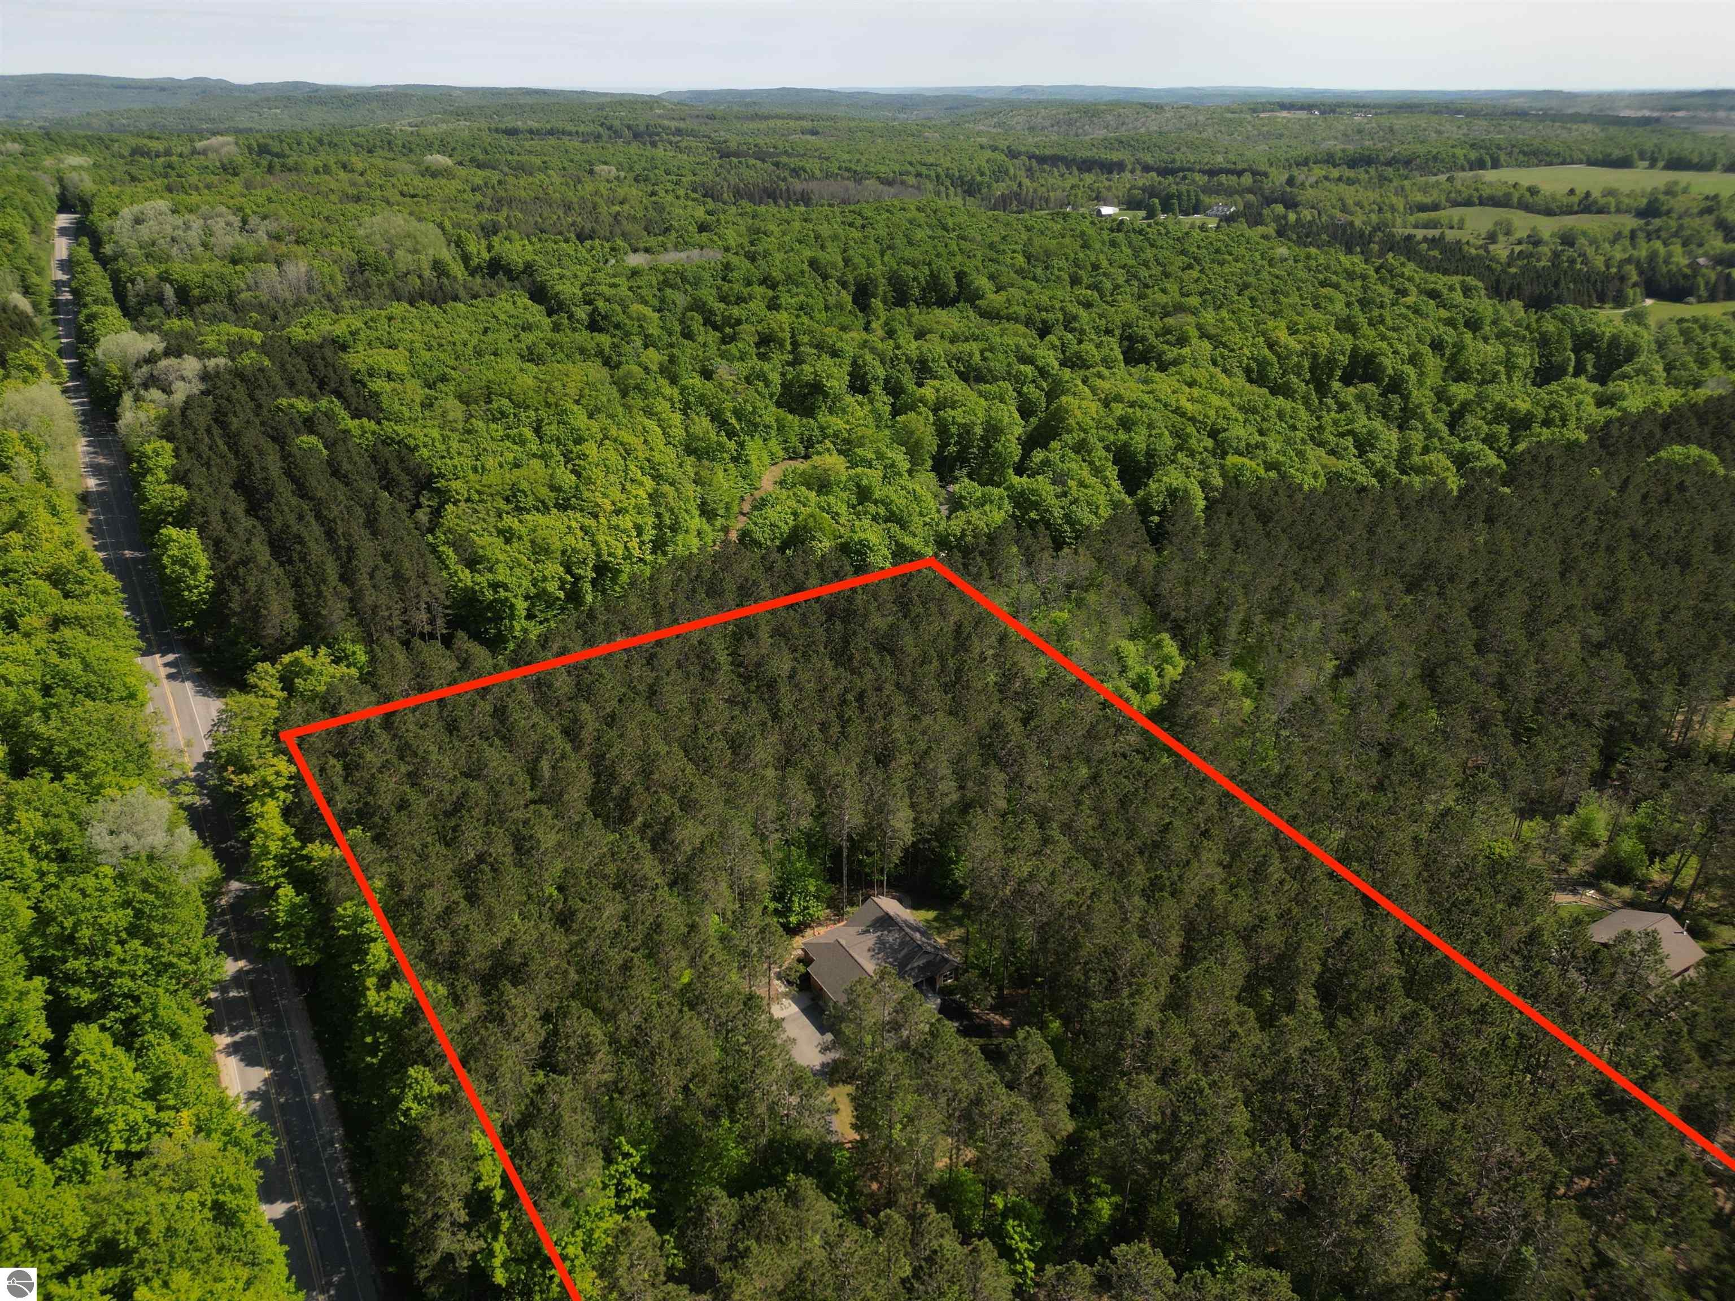
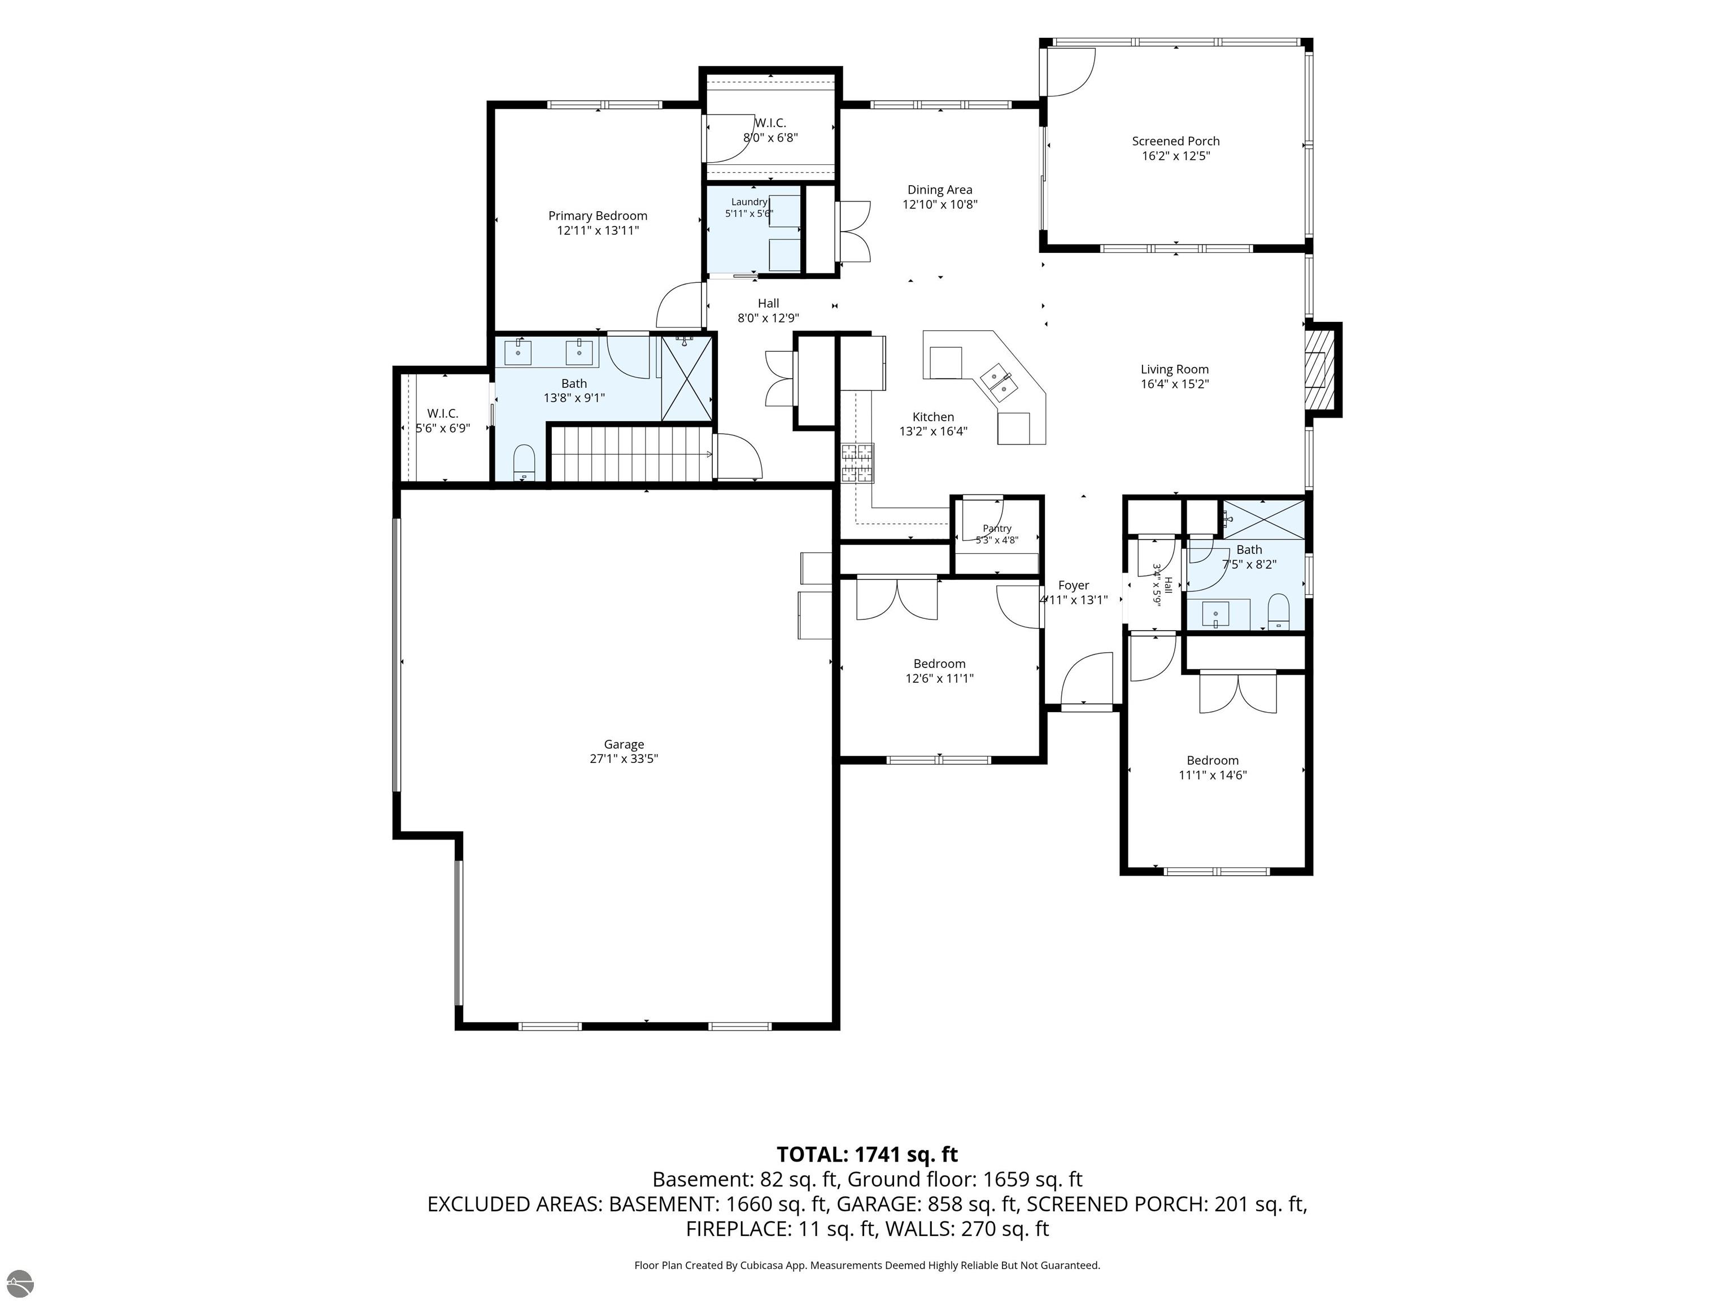
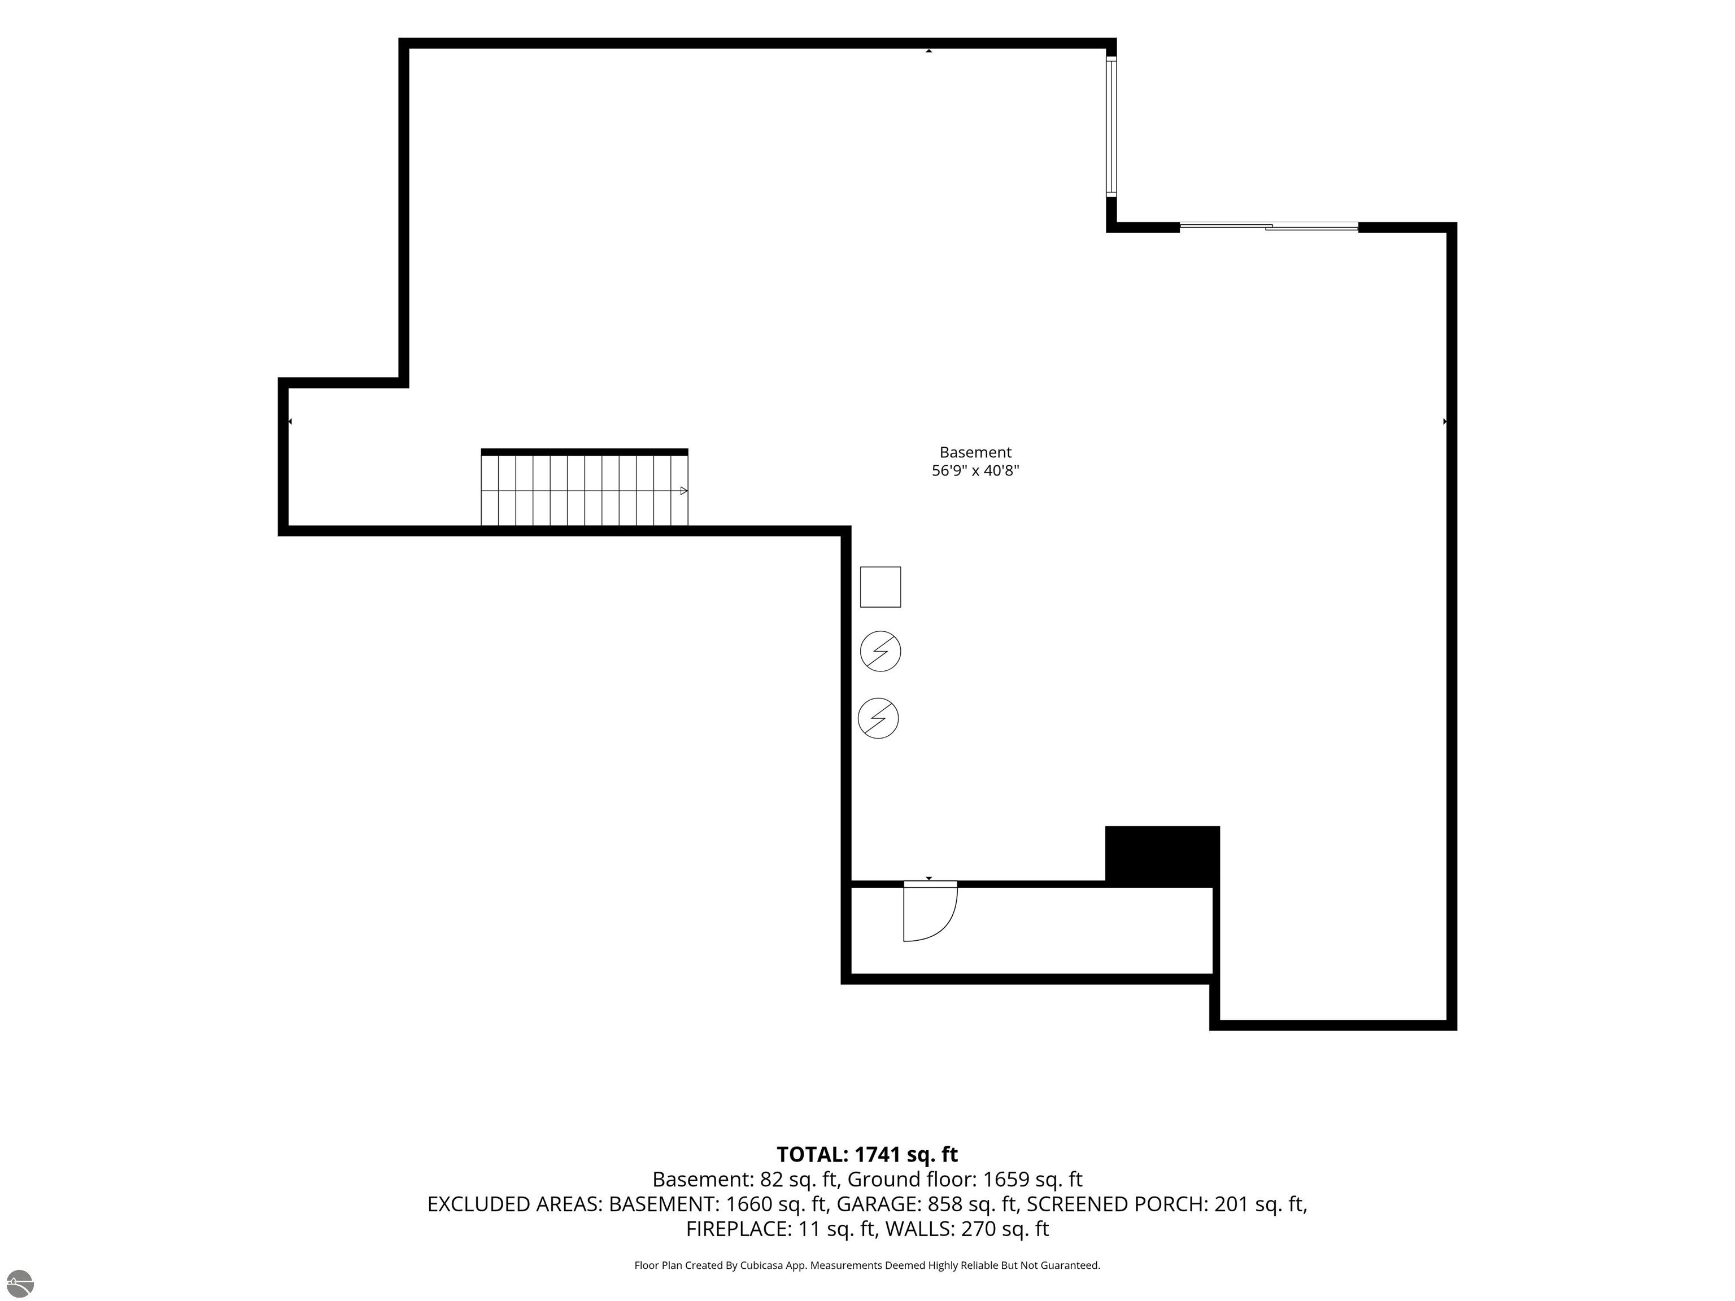
Tucked into a quiet Leelanau County neighborhood just minutes from Empire and an easy drive to Traverse City, this beautifully designed 3-bedroom, 2-bath home offers the perfect blend of modern comfort and laid-back Northern Michigan living. Inside, 9-foot ceilings and an open, welcoming floor plan create spaces that feel bright, relaxed, and effortlessly livable. The kitchen serves as the heart of the home, featuring granite countertops, stainless steel appliances, a high-end Viking stove, and a walk-in pantry designed for everything from casual weeknight dinners to gathering with friends after a day at the beach. The main level extends seamlessly into a screened-in three-season porch overlooking the backyard firepit area. Thoughtful features throughout the home include central vac, alarm system, and generous walk-in closets that offer the kind of storage every homeowner appreciates. Downstairs, the walkout lower level provides exceptional potential for additional finished living space, including the possibility for a fourth bedroom and third bath. Whether you envision a family room, guest suite, fitness space, or all of the above, the foundation is already in place. Surrounded by beaches, golf, trails, Sleeping Bear Dunes, and the places people return to year after year, the location offers both convenience and a true sense of escape. Whether you're searching for a full-time residence, weekend getaway, or Up North retreat, this is the kind of home where people walk in and immediately feel at home.

3
beds

2
baths

2,018 Sq.Ft. LIVING AREA

5.01 Acres lot

TJ Shimek

TJ Shimek

Features & Amenities

Interior

  • total bedrooms3
  • Total bathrooms2
  • full bathrooms2
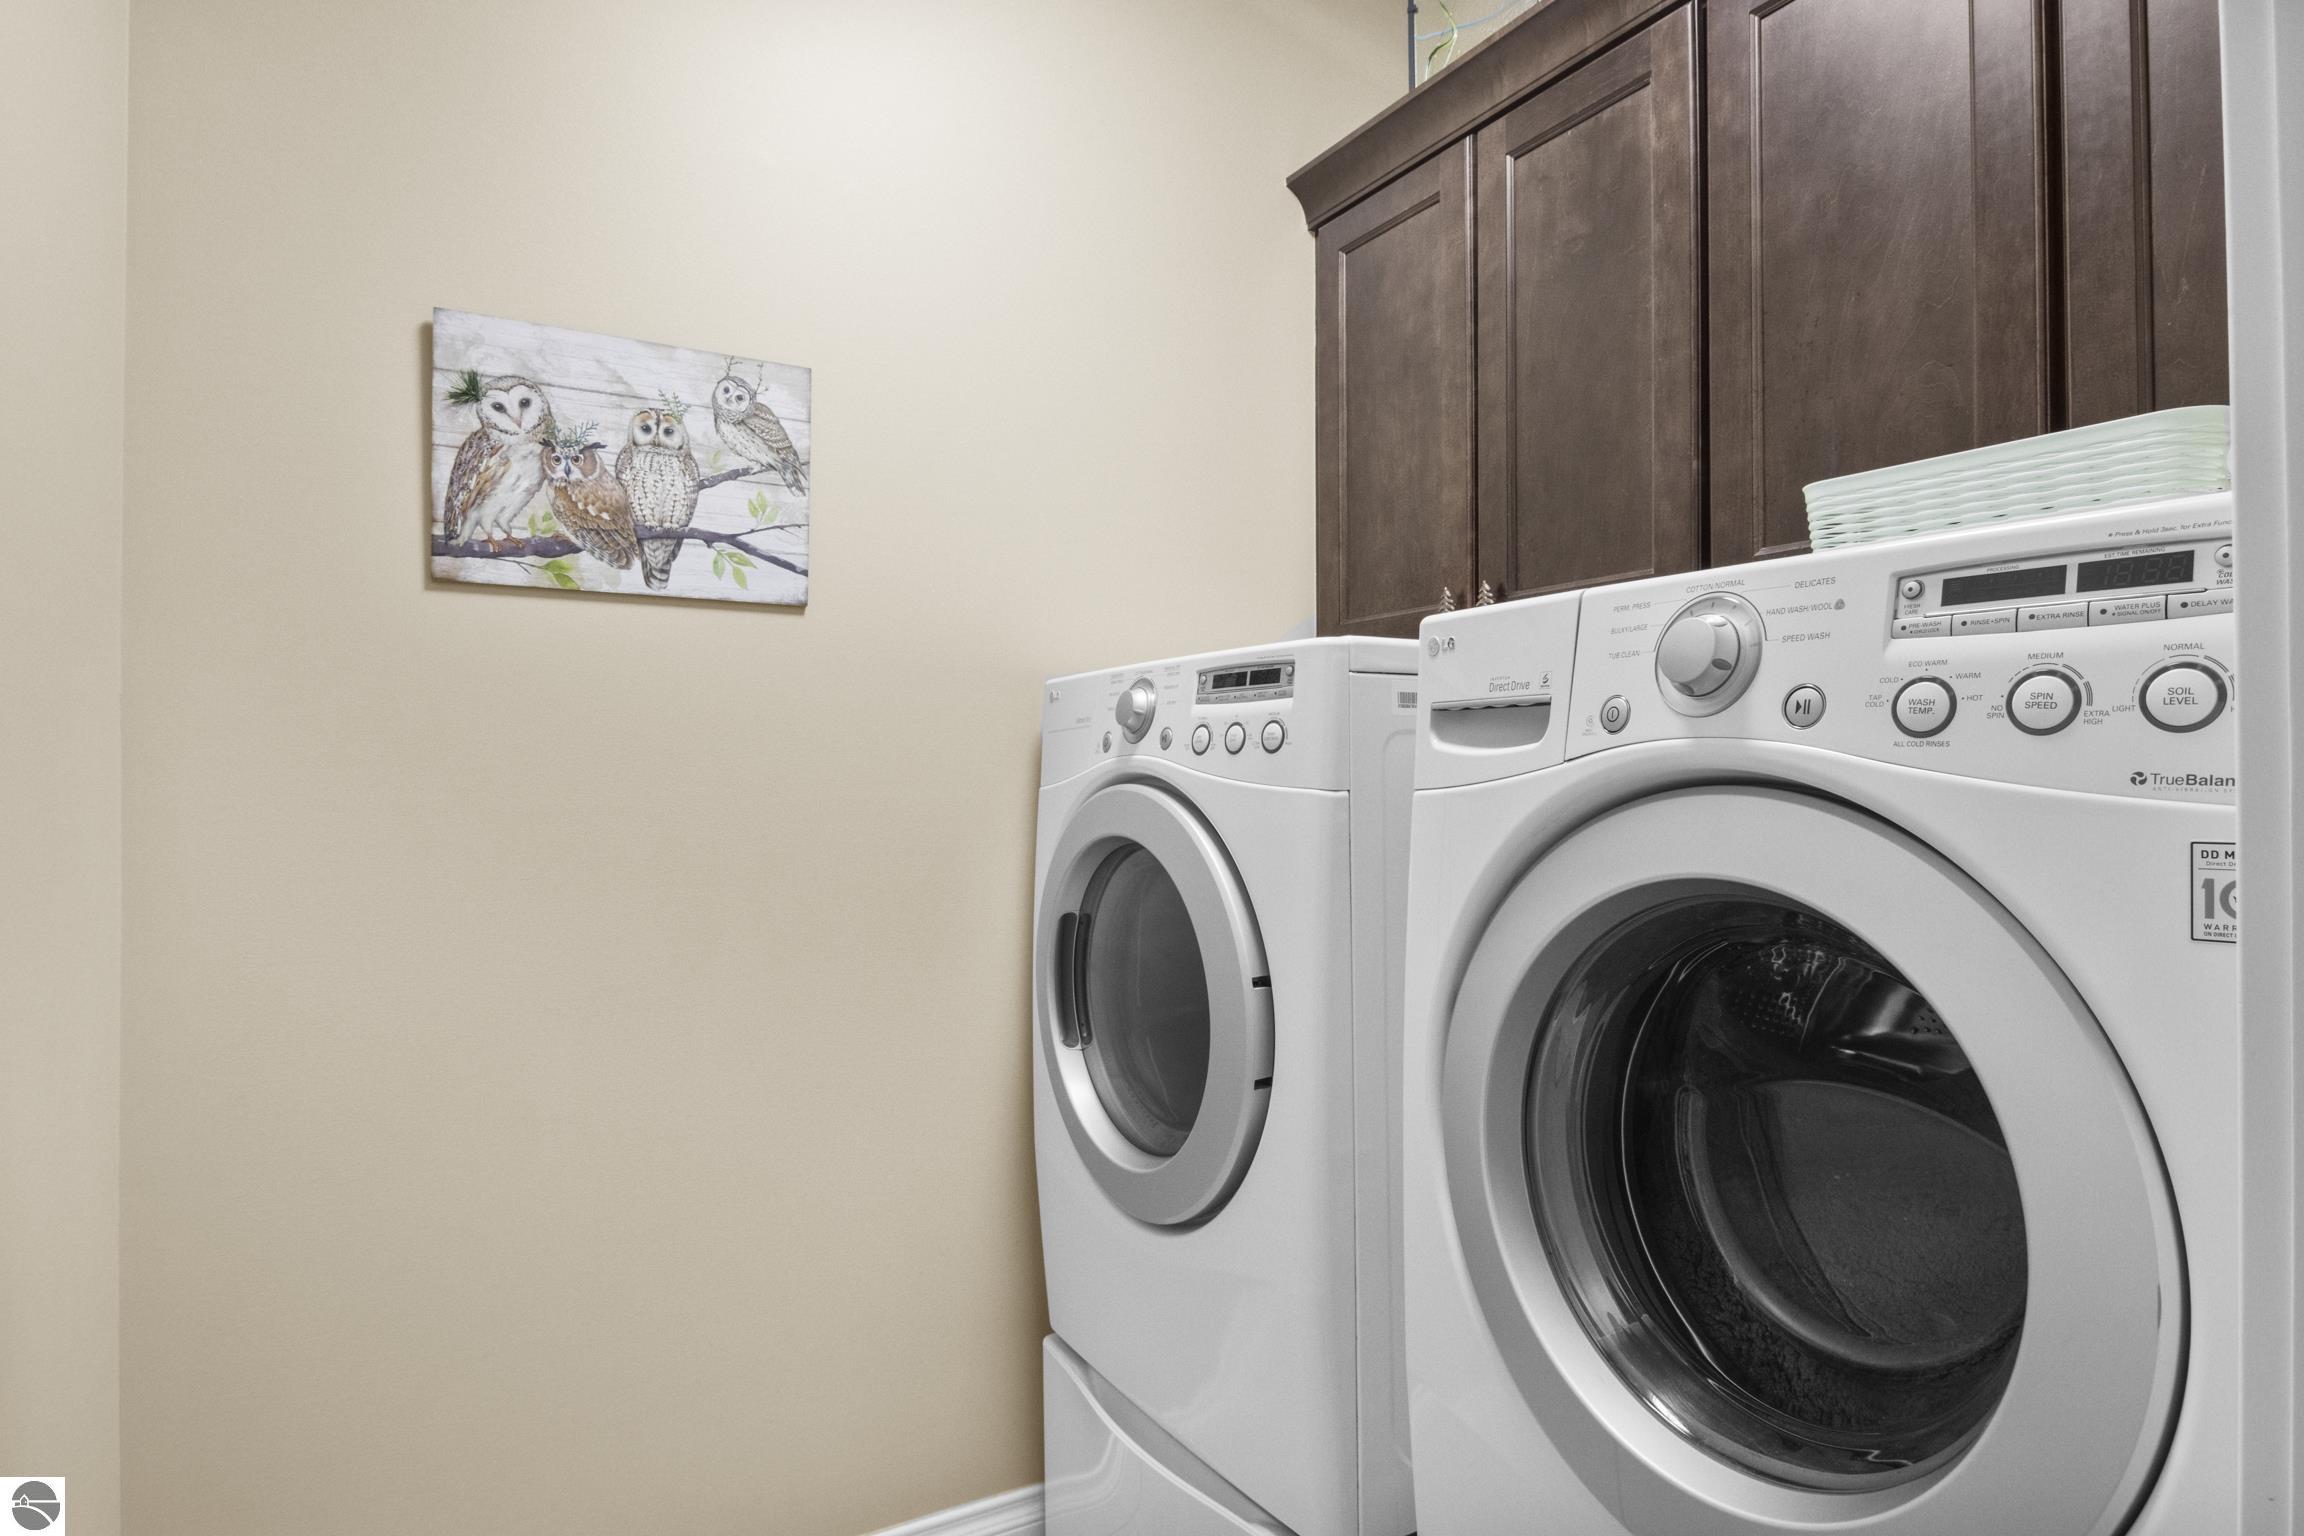
  • Laundry room Main Level
  • APPLIANCES Refrigerator, Oven/Range, Disposal, Dishwasher, Microwave, Water Softener Owned, Washer, Dryer, Cooktop, Exhaust Fan
  • other interior Features Walk-In Closet(s), Pantry, Granite Counters, Kitchen Island

Area & Lot

  • Status For Sale
  • Living Area2,018 Sq.Ft.
  • Lot Area5.01 Acres
  • MLS® ID1945820
  • TypeResidential
  • YEAR BUILT2013
  • NeighborhoodEmpire
  • Water FrontageNone
  • View DescriptionCountryside View
  • School DistrictGlen Lake Community Schools

Exterior

  • STORIES1
  • Garage Space3.0
  • water SourcePrivate
  • roofAsphalt
  • lot featuresCleared, Wooded, Level, Subdivided
  • parkingAsphalt, Attached, Paved
  • HEAT TYPEForced Air, Fireplace(s), Propane
  • AIR CONDITIONINGCentral Air, Ductless
  • sewerPrivate Sewer
  • SubstructureInsulated Concrete Panels
  • Disability FeaturesNone
  • security FeaturesSecurity System

Financial

  • Sales Price$699,000
image

Schedule a Showing

We would love to show you our beautiful property. Please select your preferred date and time below. An agent will be in touch shortly to confirm your appointment.

Schedule a Showing

We would love to show you our beautiful property. Please select your preferred date and time below. An agent will be in touch shortly to confirm your appointment.

Thank you for your interest in 3996 W Timber Lane, Empire, MI 49630. We are reviewing your request and will be in touch shortly!

Mortgage Calculator

Estimate your monthly mortgage payment, including the principal and interest, property taxes, and HOA. Adjust the values to generate a more accurate rate.

All estimates are provided for informational purposes only. Actual amounts may vary.
$0,000 Your Payment 20 15 65
$0,000 Your Payment

Empire

Where Small Town Charm Makes It Feel Just Like Home

Explore
main

Wear Your Ugly Sweater

You're invited to Pumpkin Palooza

Work With Us

Team Shimek is a team of experienced, licensed real estate agents serving Leelanau, Grand Traverse, and Benzie Counties and the surrounding area. With a proven track record of achieving results quickly and maintaining open communication channels at all times, they are ready to help you accomplish your real estate goals!

Follow Us on Instagram